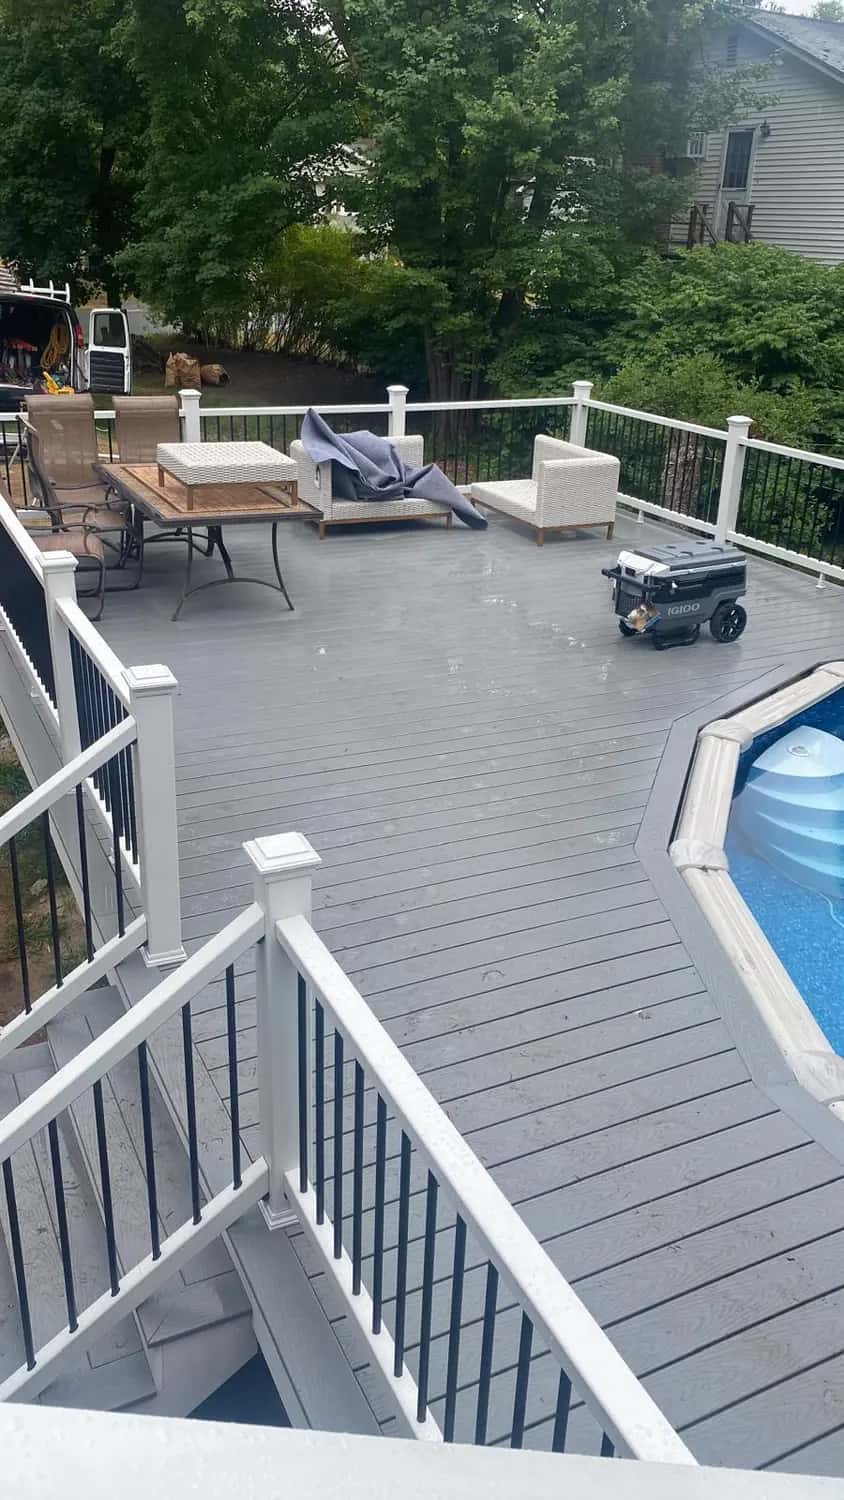
Photo: Finished deck with stairs and white railings, Salem, NH
Deck Design & Construction in Central & Eastern MA and Southern NH
Waterfront Construction Inc, an owner-led general contractor based in Northborough, MA, designs and builds composite and pressure-treated wood decks, railings, stairs and pool decks, on footings below the frost line and framed to code. Most decks take about 1–2 weeks to build. Our case studies include a pool deck in Salem, New Hampshire.
- Owner-led
- Founded in 2017 in Northborough, MA
- Insured
Updated
Deck Design & Construction: the essentials
- Typical timeline
- Most decks take about 1–2 weeks to build, depending on size and features.
- Permit in Massachusetts
- Usually required, with footing, framing and final inspections by the town.
- Cost benchmark
- 16 × 20 ft composite deck: $25,817 · 16 × 20 ft pressure-treated wood deck: $20,603 (New England average, 2025, Remodeling Cost vs. Value). Larger or custom scopes cost more; see the cost table below.
- Where we work
- Central & Eastern Massachusetts and southern New Hampshire, from our base in Northborough, MA.
A deck is a structure that people stand on, often several feet above the ground, so the parts you cannot see matter most: footings below the frost line, a properly flashed and bolted ledger, rated connectors, and guards that meet code. The decking and railings are the parts you live with every day.
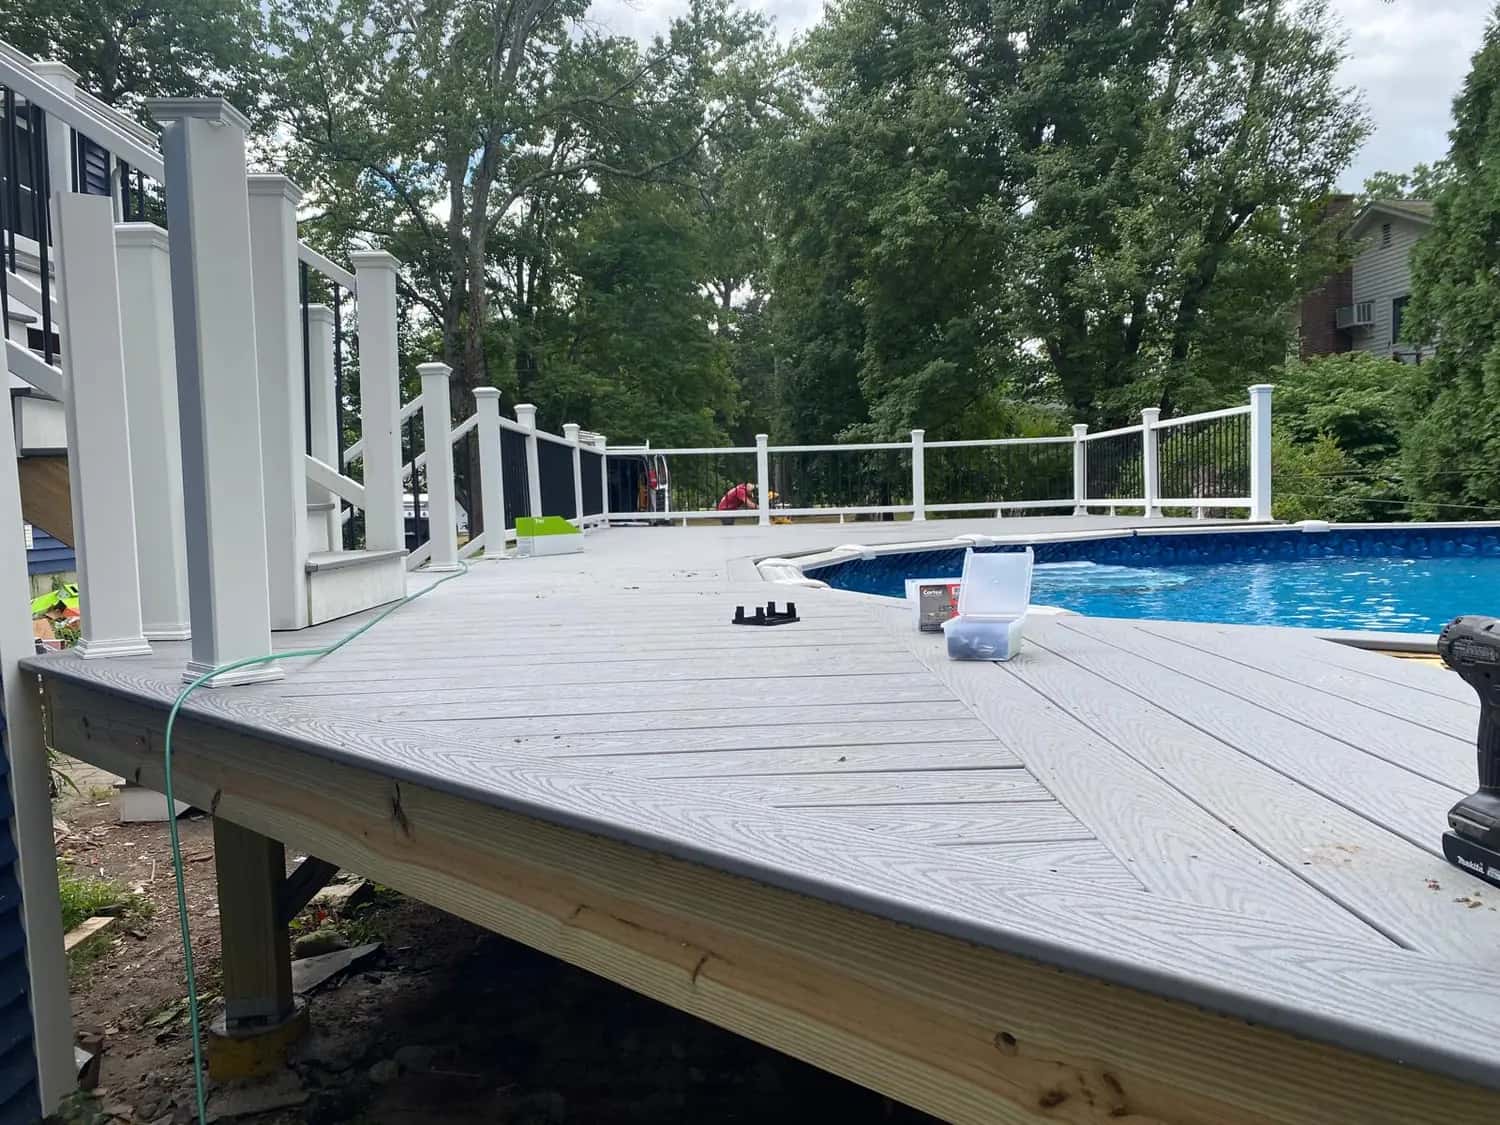
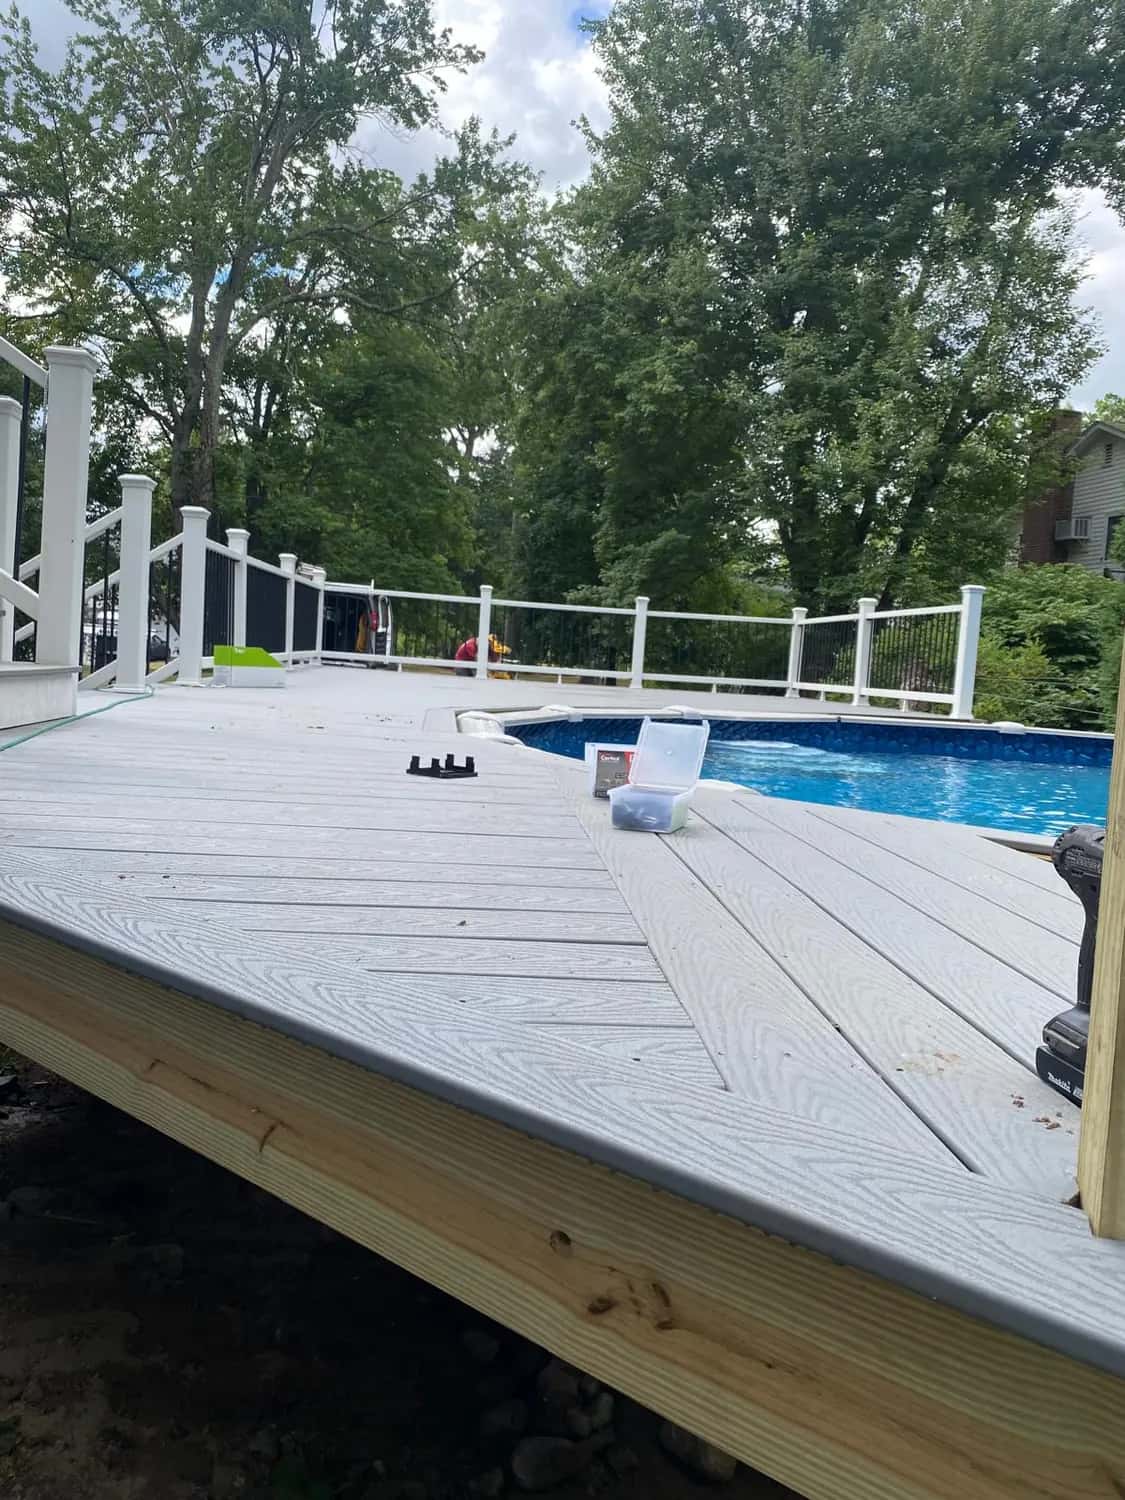
We build decks in composite and pressure-treated wood, with railings and stairs. The Salem, NH project on this page shows the full sequence, from the pressure-treated frame around an above-ground pool to the finished gray decking and white railings.
What's included
- Composite and pressure-treated wood decks
- Railings, stairs and landings
- Pool decks
- Custom design to fit your yard
- Footings, framing and hardware built to code
- Footing, framing and final inspections planned into the schedule
Our decks work: case studies and job photos
Every photo here is from a Waterfront Construction job, captioned with what it shows and, where the job's town is recorded, where it was taken.
Above-Ground Pool Deck in Salem, NH
A deck we built around an above-ground pool in Salem, NH: a pressure-treated frame, gray decking with a picture-frame border, white railings with black balusters, and stairs down from the house and up from the yard.
Read the case study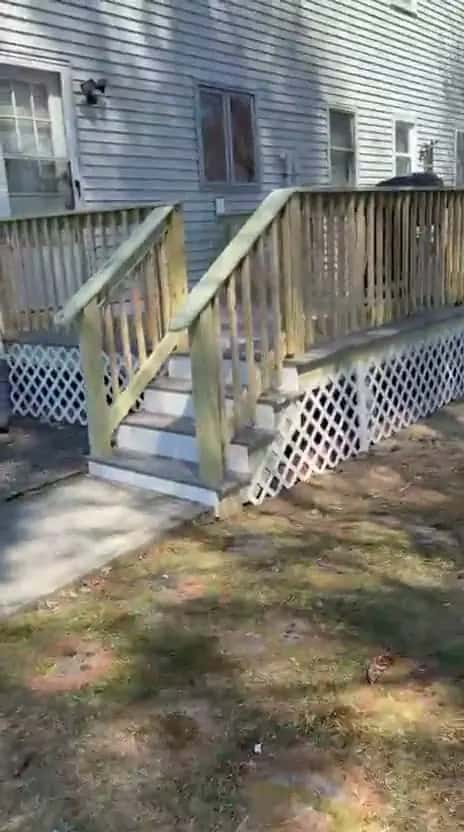
Deck and Stairs with Lattice Skirting
A 52-second walk-around video of a deck and stairs: pressure-treated railings and balusters, white lattice skirting, gray deck boards and stair treads with white risers, beside a house with gray siding.
Read the case study
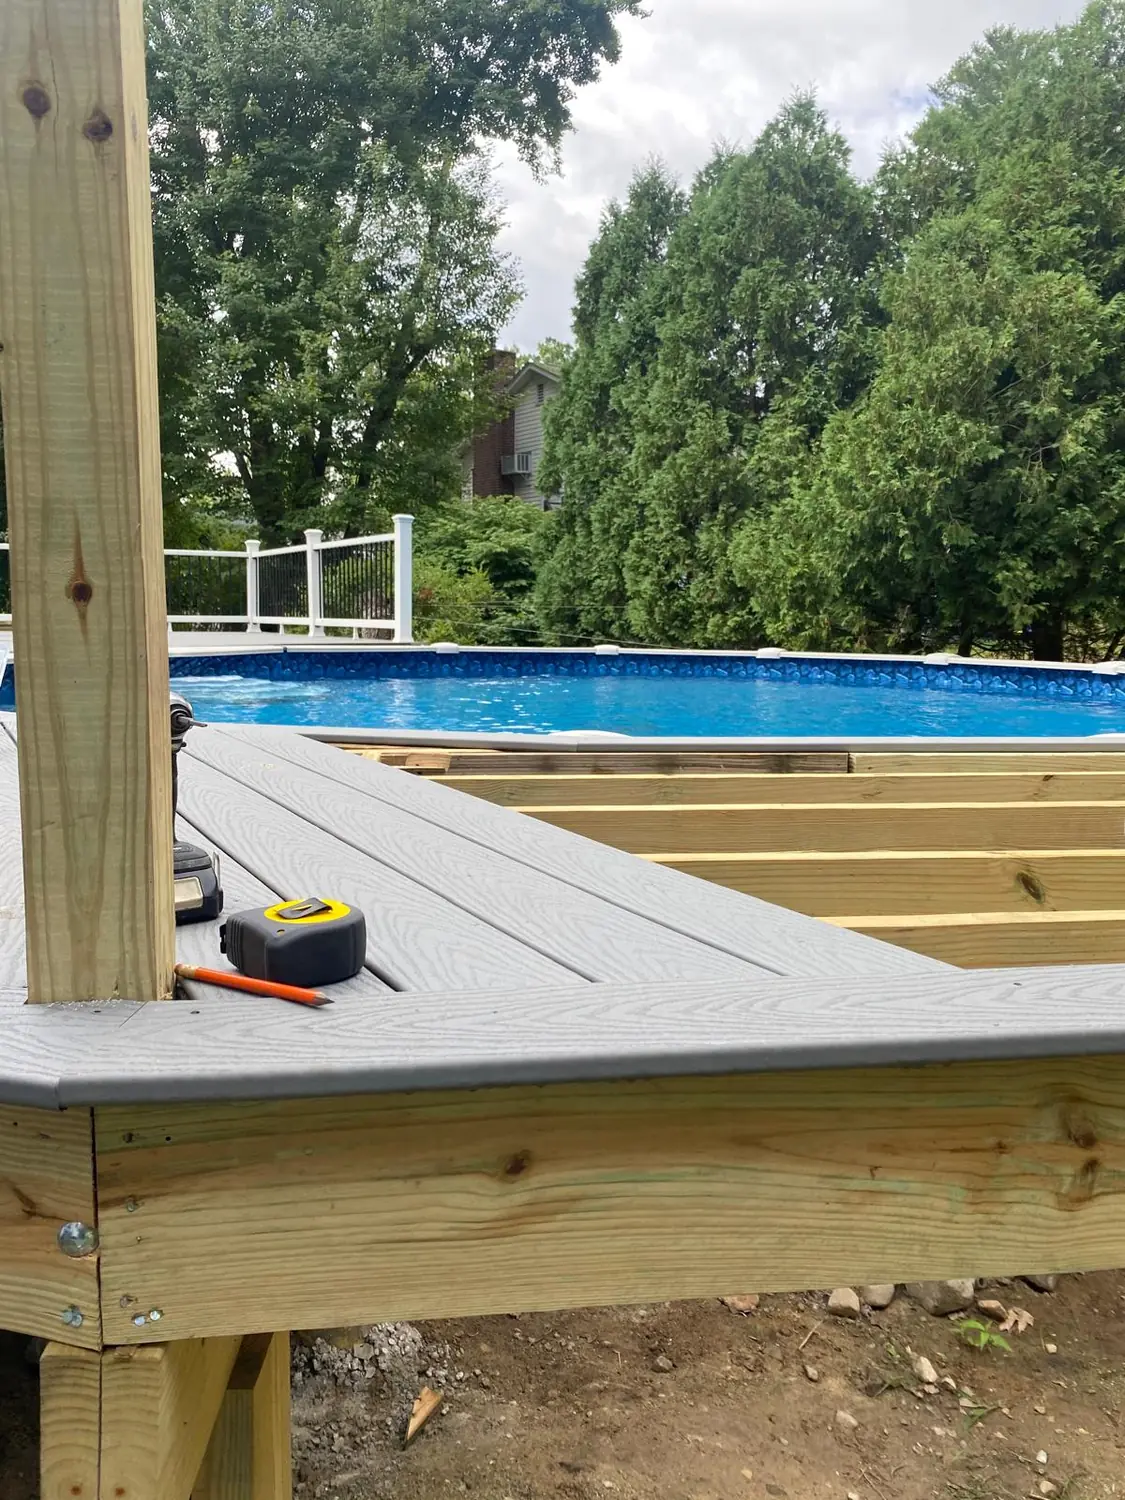
Decking and fascia going on over the pressure-treated frame Salem, NH Salem, NH Pool Deck case study 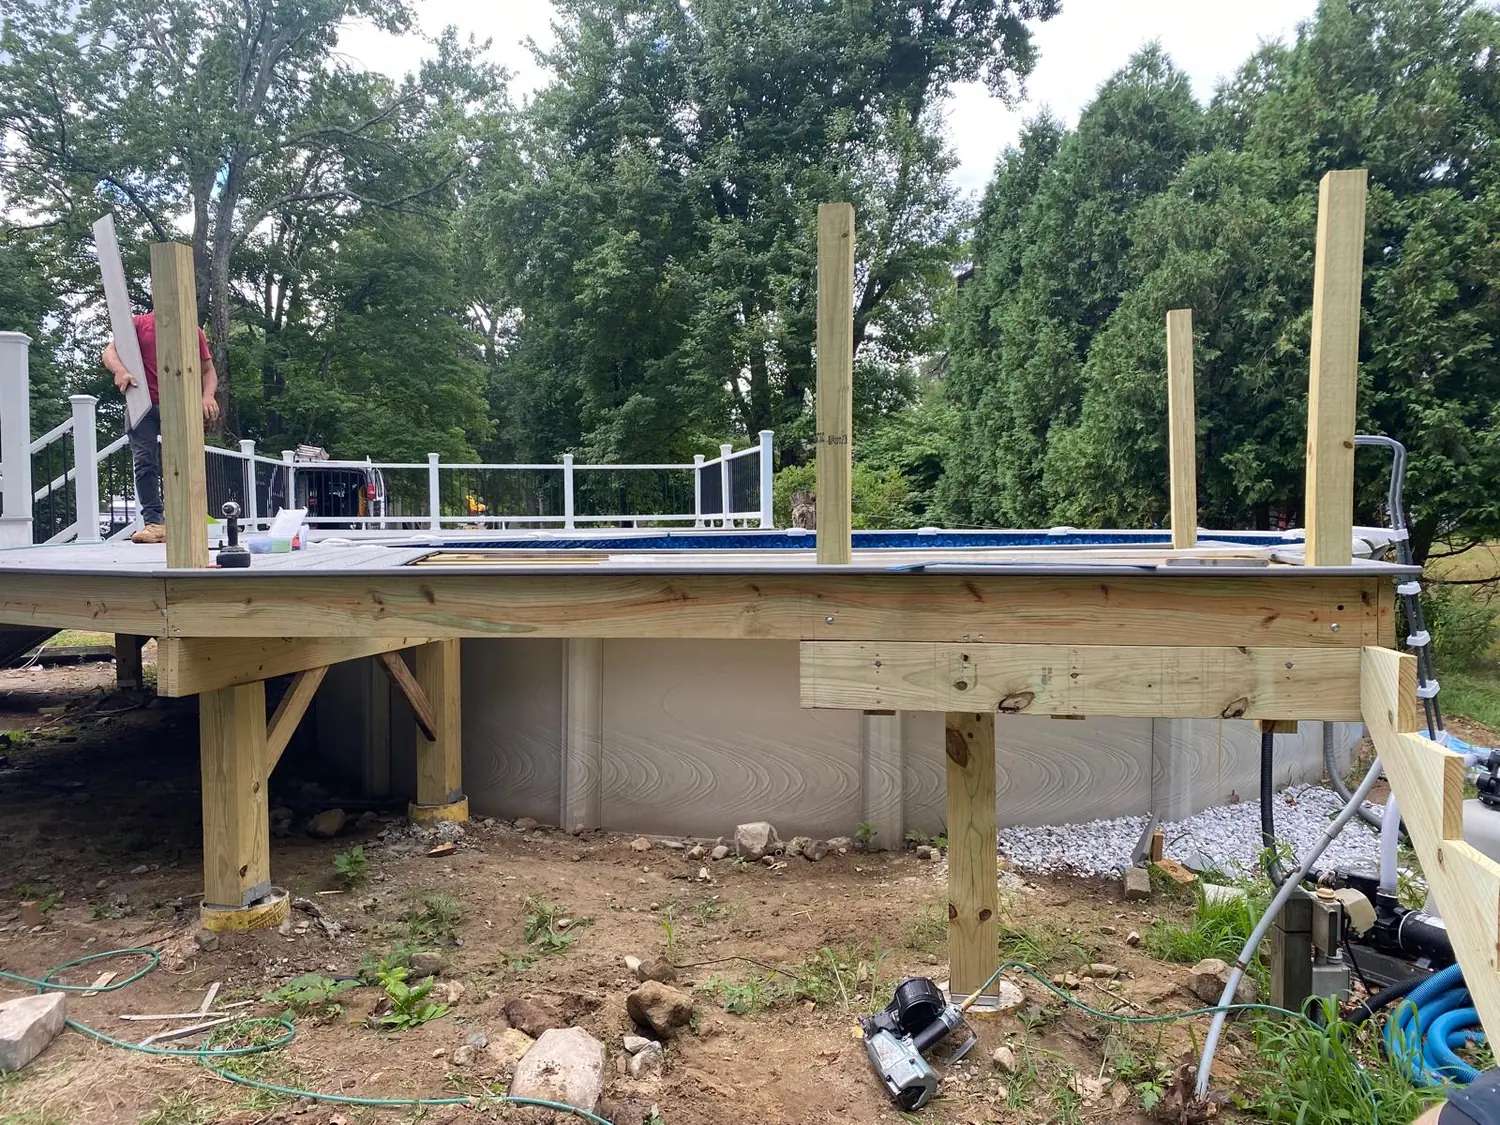
Posts and beams supporting the deck frame beside the pool Salem, NH Salem, NH Pool Deck case study 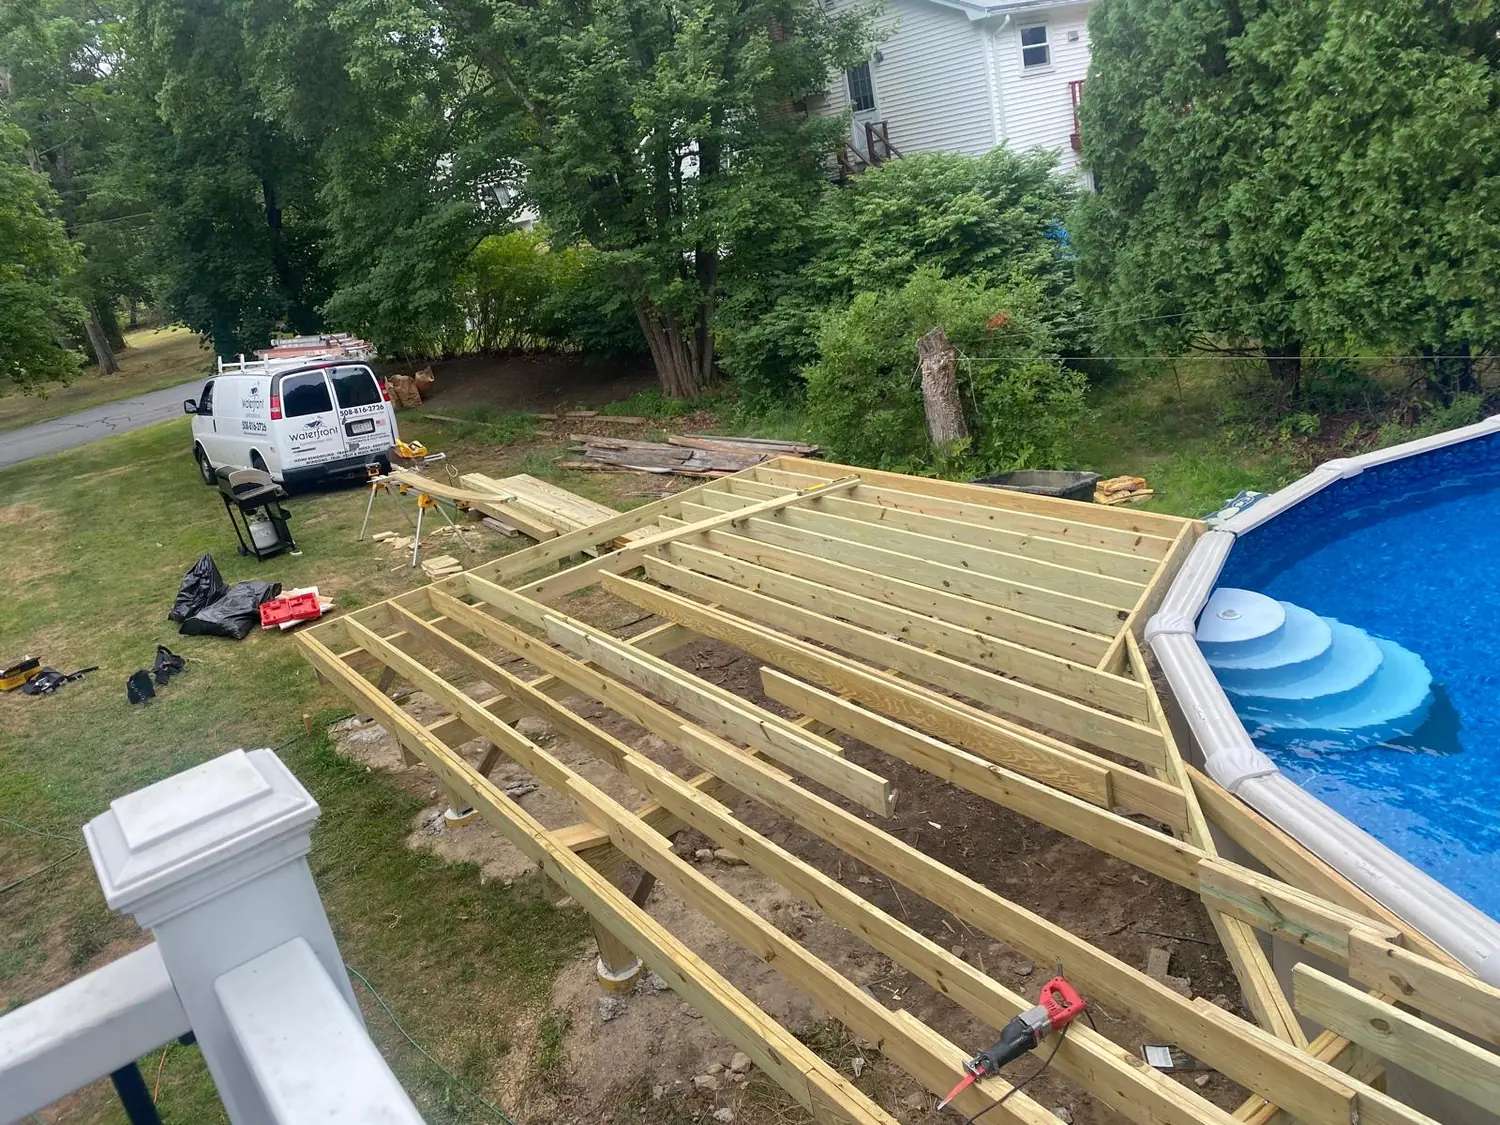
Framing stage: pressure-treated joists around the pool Salem, NH Salem, NH Pool Deck case study
Decking materials compared
| Material | Up-front cost | Upkeep | What to know |
|---|---|---|---|
| Pressure-treated pine | $ | Clean and re-seal or stain every few years | The lowest cost; can check, split and warp as it dries. |
| Cedar | $$ | Seal or stain to keep its color; it weathers to gray otherwise | Naturally resists decay; softer, so it dents more easily. |
| Capped composite | $$–$$$ | Wash; no staining or sealing | Wood-grain look with a protective cap; can get hot in full sun. |
| PVC | $$$ | Wash | Very moisture-resistant; also warms up in the sun. |
Most composite and PVC decks still sit on a pressure-treated wood frame, as the Salem, NH deck does.
Structure and code basics
- Footings must reach below the frost line. In Massachusetts that is commonly 48 inches; the local building official sets the required depth.
- A deck attached to the house hangs on a ledger board that must be flashed and fastened with through-bolts or approved structural screws, never nails alone.
- Joist hangers, post bases and fasteners must be corrosion-resistant and rated for contact with treated lumber.
- Guards are required where the deck surface is more than 30 inches above grade, and the code sets their minimum height and the maximum gap between balusters.
- Stairs must meet maximum riser and minimum tread rules, with a handrail where there are four or more risers.
- Composite and PVC decking need joists spaced to the manufacturer's span rating, often closer than for wood.
Repair or replace an old deck?
Warning signs that a deck needs more than new boards:
- Soft or rotted wood at the ledger, the posts or the joist ends
- Guard posts that move when you push on them
- Rusted or missing joist hangers and connectors
- No flashing above the ledger, or water stains on the house wall below it
- Footings that have heaved or settled
If the frame is sound, replacing only the decking and railings can be an option. If the ledger or footings are suspect, the frame should be rebuilt.
What does a new deck cost in Massachusetts?
As a regional benchmark, Remodeling magazine's 2025 Cost vs. Value report puts the New England average for a 16-by-20-foot deck at $25,817 with composite decking and $20,603 with pressure-treated wood. Height above grade, stairs, railings and the number of footings change the price; we price each deck after a free visit.
| Benchmark project | Scope of the benchmark | Average job cost | Cost recouped at resale |
|---|---|---|---|
| Deck addition, composite | Add a 16 × 20 ft deck on a pressure-treated frame, with composite decking, railing and stairs | $25,817 | 95.8% |
| Deck addition, wood | Add a 16 × 20 ft deck with pressure-treated decking, railing and stairs | $20,603 | 79.1% |
These are published regional averages for a standard scope, not our prices. We give every homeowner an itemized estimate for their own house.
Source: Remodeling 2025 Cost vs. Value Report, New England (JLC / Zonda). © 2025 Zonda Media, a Delaware corporation. Complete data from the Remodeling 2025 Cost vs. Value Report can be downloaded free at www.costvsvalue.com.
What moves the price
- Height above grade: taller decks need longer posts, bracing and guards
- Number of footings and the soil conditions
- Stairs and landings
- Railing system: wood, composite, aluminum or cable
- Decking material and pattern; borders and angles add labor
- Removing an old deck
- Pool, hot tub or roof loads, which can need heavier framing
More detail: How Much Does a New Deck Cost in Massachusetts?
Permits, inspections and rules in Massachusetts
Deck permits are local, and the inspections follow the build. In Massachusetts:
| Permit or review | When it applies | Who handles it |
|---|---|---|
| Building permit | Most decks need one, and attached decks almost always do. | The contractor's Construction Supervisor License holder applies to the town's building department; the written contract must say who obtains each permit. |
| Inspections | Typically a footing (hole) inspection before concrete, a framing inspection, and a final. | The permit holder schedules them with the building inspector. |
| Zoning setbacks | The deck has to stay a set distance from the property lines. | Checked during design and shown on the permit plan. |
| Conservation Commission | Work near wetlands or rivers may need review before the building permit is issued. | The town's Conservation Commission; we tell you early if your lot may be affected. |
| Pool barrier rules | Decks around pools must keep the pool barrier and gate requirements in place. | Reviewed with the building inspector. |
| Written contract | Home improvement work over $1,000 on an owner-occupied home in Massachusetts needs a written contract, and the deposit is limited. | The contractor, who must be registered with the state Home Improvement Contractor program. |
In New Hampshire
New Hampshire has no statewide contractor license, and deck permits and inspections come from each town's building department. Our Salem, NH pool deck is an example of our New Hampshire work.
Free estimate
Tell us about your project
Free and no-obligation. Prefer to talk? Call (508) 816-2726 (Mon–Sat, 7am–6pm).
- Itemized estimates
- 500+ projects completed
- Insured
How a deck project works, step by step
Most decks take about 1–2 weeks to build, depending on size and features.
| Step | What happens |
|---|---|
| 1. Estimate and design | We look at the yard, the house wall where a ledger would attach, the grade and access, and sketch size, stairs and railings. You get an itemized estimate. |
| 2. Permit plan | A framing plan with the footing locations goes to the building department. |
| 3. Footings | Holes are dug below the frost depth and inspected, then the concrete is poured. |
| 4. Framing | Ledger flashing and bolts, beams, joists and hardware, followed by the framing inspection. |
| 5. Decking, stairs and railings | Decking boards, stairs, guards and handrails are installed. |
| 6. Final inspection and walkthrough | The final inspection, cleanup and a walkthrough with you. |
What clients said about this kind of work
“They built our deck and a small addition. Great communication the whole way. Exactly what you want in a contractor.”
- Priya S., Northborough, MA
- Apr 2026
Shared with permission by our clients. Read our Google reviews or see all client feedback.
Decks questions, answered
Have a different question? Call (508) 816-2726 or send us your project details.
How much does a deck cost in Massachusetts?
Remodeling magazine's 2025 Cost vs. Value report puts the New England average for a 16-by-20-foot deck at $25,817 with composite decking and $20,603 with pressure-treated wood. Height, stairs, railings and footings move the price; we itemize it after a free site visit.
Composite or wood decking?
Composite costs more up front but needs no staining or sealing, only washing. Pressure-treated wood costs less but needs regular cleaning and sealing to slow checking and splitting. In the 2025 New England Cost vs. Value data, composite decks recouped 95.8% of their cost at resale versus 79.1% for wood.
Do I need a permit for a deck in Massachusetts?
Usually, yes. Most Massachusetts towns require a building permit for a deck, and attached decks almost always need one. The town typically inspects the footing holes, the framing and the finished deck. The contractor's Construction Supervisor License holder applies for the permit and schedules the inspections, and the written contract must say who obtains it.
How deep do deck footings go in Massachusetts?
Below the frost line, which is commonly 48 inches in Massachusetts. The local building official sets the required depth, and the footing holes are inspected before the concrete is poured.
Can a deck be built in winter?
Framing and decking can go on in cold weather, but footings need unfrozen ground for digging and pouring concrete. Winter projects plan the footings around the frost; we tell you what is realistic for your yard and schedule.
Can just the decking and railings be replaced?
Sometimes. If the frame, ledger, footings and connectors are sound, new decking and railings can go on the existing frame. If the ledger is not flashed and bolted, or the posts and joists are rotting, the frame should be rebuilt first.
Do you build pool decks?
Yes. Our Salem, NH project wrapped an above-ground pool with a deck on a pressure-treated frame, with gray decking and white railings. Pool decks must also keep the pool barrier and gate requirements in place.
Do you build decks in New Hampshire?
Yes. We work in southern New Hampshire as well as Massachusetts; the Salem, NH pool deck is one example. New Hampshire has no statewide contractor license, and permits come from each town's building department.
How long does it take to build a deck?
Most decks take about 1–2 weeks to build, depending on size and features. Permit review, inspections and weather can move the start date.
What railing options meet code?
Wood, composite, aluminum and cable railing systems can all meet code when installed as designed. Guards are required where the deck is more than 30 inches above grade, with a minimum height and a limit on the gap between balusters, and the posts must be anchored to resist the load the code specifies.
Guides for planning your deck project
- How Much Does a New Deck Cost in Massachusetts?New England benchmarks for composite and wood decks, what drives the price, Massachusetts permits and footings, and a pool deck we built in Salem, NH.
- Do You Need a Permit to Remodel in Massachusetts?Which remodeling projects need a building permit in Massachusetts, who pulls each permit, what varies by town, and how New Hampshire differs.
- How to Choose a Remodeling Contractor in Massachusetts: A Pre-Hire ChecklistA 10-step Massachusetts pre-hire checklist: HIC registration, the Construction Supervisor License, insurance, contract rules, the deposit limit and who pulls the permit.
Related services
- Home AdditionsRoom and second-story additions, in-law suites, sunrooms and porches, built from the foundation to the finish.
- Siding Installation & ReplacementVinyl, fiber-cement and engineered-wood siding with trim, soffit and fascia, installed over a proper weather barrier.
- Exterior House PaintingSiding and trim painting after washing, scraping, sanding, rotted-trim repair, caulking and priming bare wood.
Where we've done decks, and every town we serve
- Salem, NHCase study: Salem, NH Pool DeckOur decks page for Salem, NH
- Northborough, MAClient feedback from Priya S., shared with permissionOur decks page for Northborough, MA
Based in Northborough (Worcester County), we work across Worcester County, MetroWest, Greater Boston, the North Shore, the South Shore & Bristol County, and southern New Hampshire: 193 cities and towns in 11 counties. See every town we serve, by county.
Decks by town
Sources and page details
- Remodeling 2025 Cost vs. Value Report, New England (JLC / Zonda)
- Mass.gov: Home improvement contract requirements
Code and permit details are general: your town's building department has the final word on what applies to your project.
Published by Waterfront Construction Inc, an owner-led general contractor based in Northborough, Massachusetts. Ernando Nunes has 15+ years of hands-on construction experience and founded the company in 2017. Updated .
Planning a deck project?
Get a free, itemized estimate from Waterfront Construction Inc. Call (508) 816-2726 or use the estimate form on this page.