
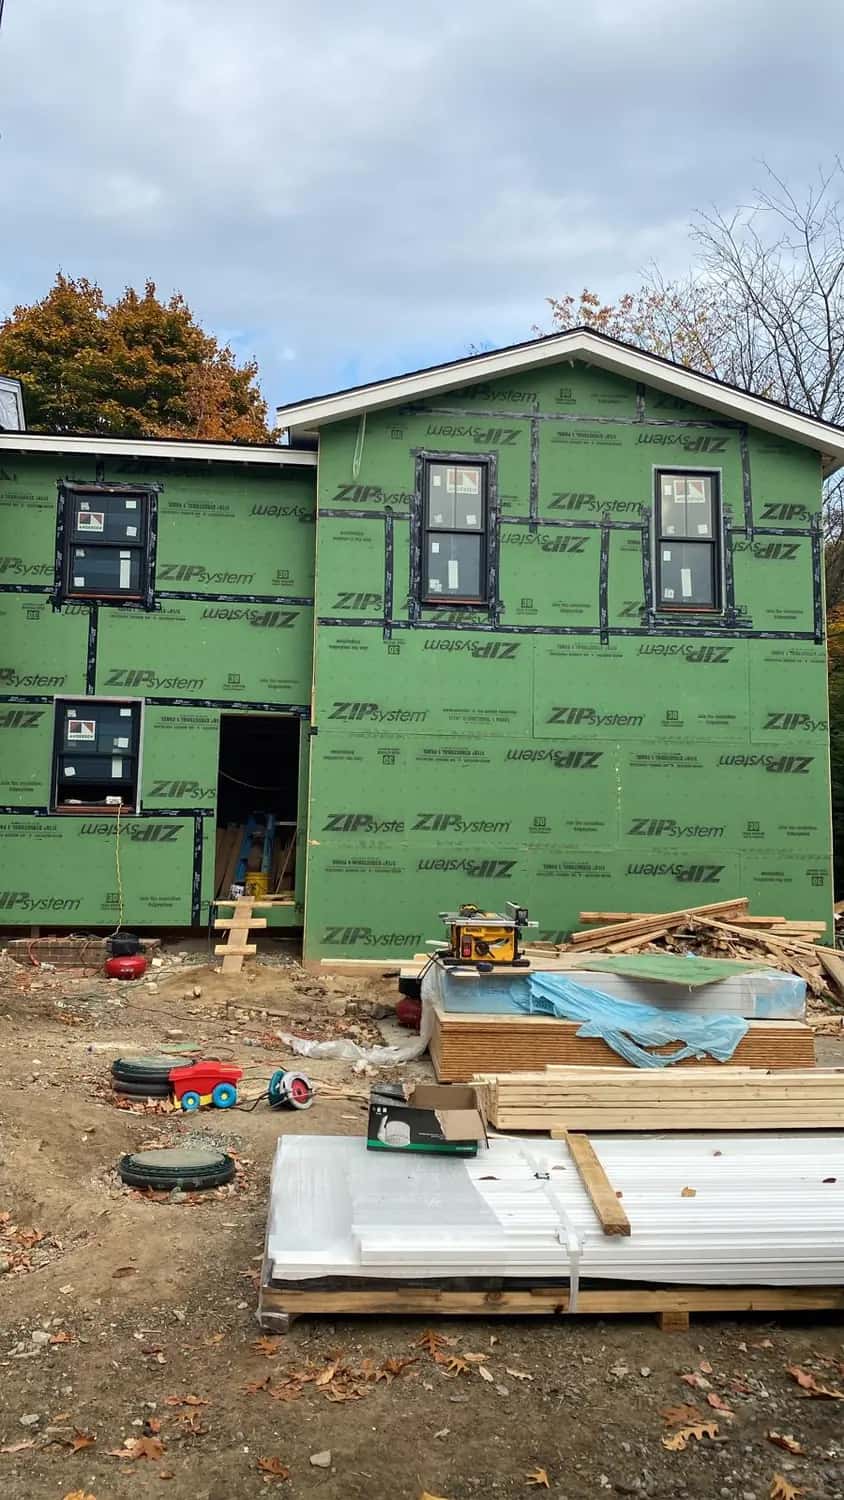
Photo: Back of the addition: taped sheathing with the new windows in place, Lynnfield, MA
Home Additions in Central & Eastern Massachusetts
Waterfront Construction Inc, an owner-led general contractor based in Northborough, MA, builds room and second-story additions, in-law suites, sunrooms and porches, from the foundation to the finish. Larger additions typically take 2–4 months of construction after design and permits. See our Needham and Lynnfield additions below.
- Owner-led
- Founded in 2017 in Northborough, MA
- Insured
Updated
Home Additions: the essentials
- Typical timeline
- Larger additions typically take 2–4 months of construction after design and permits.
- Permit in Massachusetts
- Always: a building permit with plans, plus zoning, Board of Health or conservation review where they apply.
- Cost benchmark
- Priced per project after a free site visit; see what drives the cost below.
- Where we work
- Central & Eastern Massachusetts and southern New Hampshire, from our base in Northborough, MA.
An addition is one of the biggest projects a homeowner can take on: a new foundation, framing that ties into the existing house, a roof that has to shed water where old and new meet, and heating, plumbing and electrical extended into new space. Most of the risk sits in the early decisions: what zoning allows on your lot, whether the existing structure can carry more, and how the new space connects to the old.
We build additions and coordinate the designer or architect and a structural engineer when the project needs stamped plans. Our Needham and Lynnfield case studies show additions from excavation through framing and sheathing.
What's included
- Room & second-story additions
- In-law suites (ADUs)
- Sunrooms & porches
- Designer & engineer coordination
- Foundation to finish
Our home additions work: case studies and job photos
Every photo here is from a Waterfront Construction job, captioned with what it shows and, where the job's town is recorded, where it was taken.
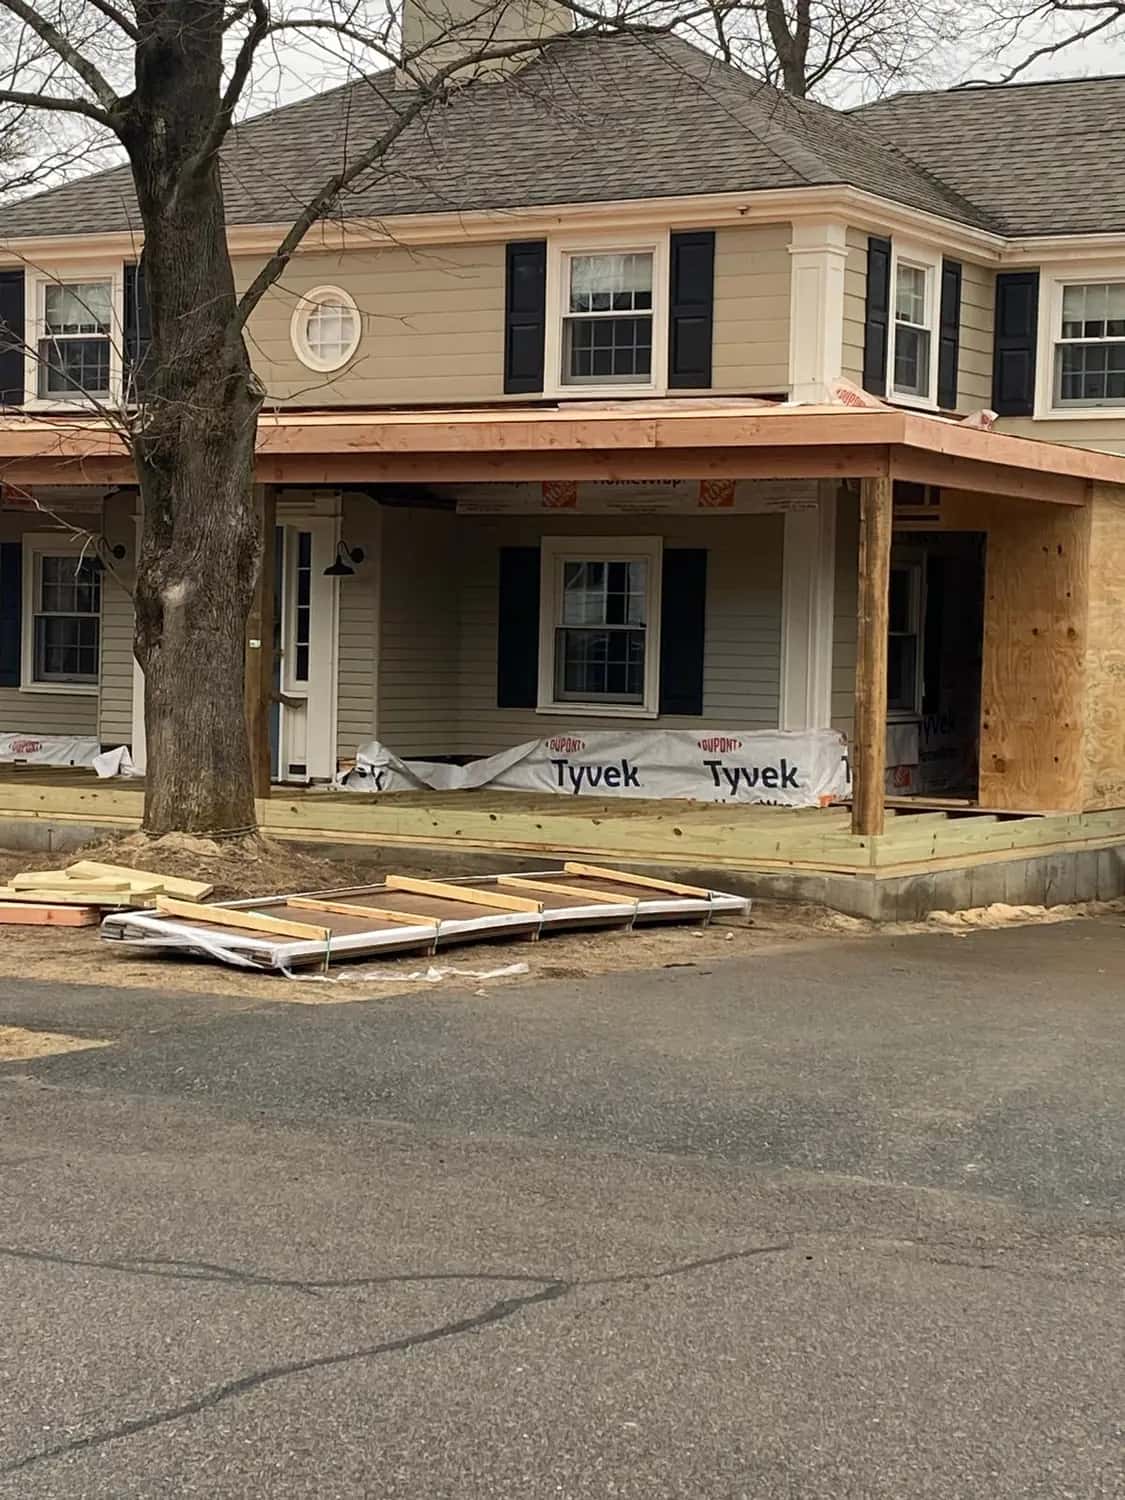
Front Porch Addition in Needham, MA
A covered front porch added across the front of a two-story colonial in Needham, MA: excavation along the house, a new concrete foundation, and framing for the porch posts and roof, with Tyvek house wrap on the wall behind it.
Read the case study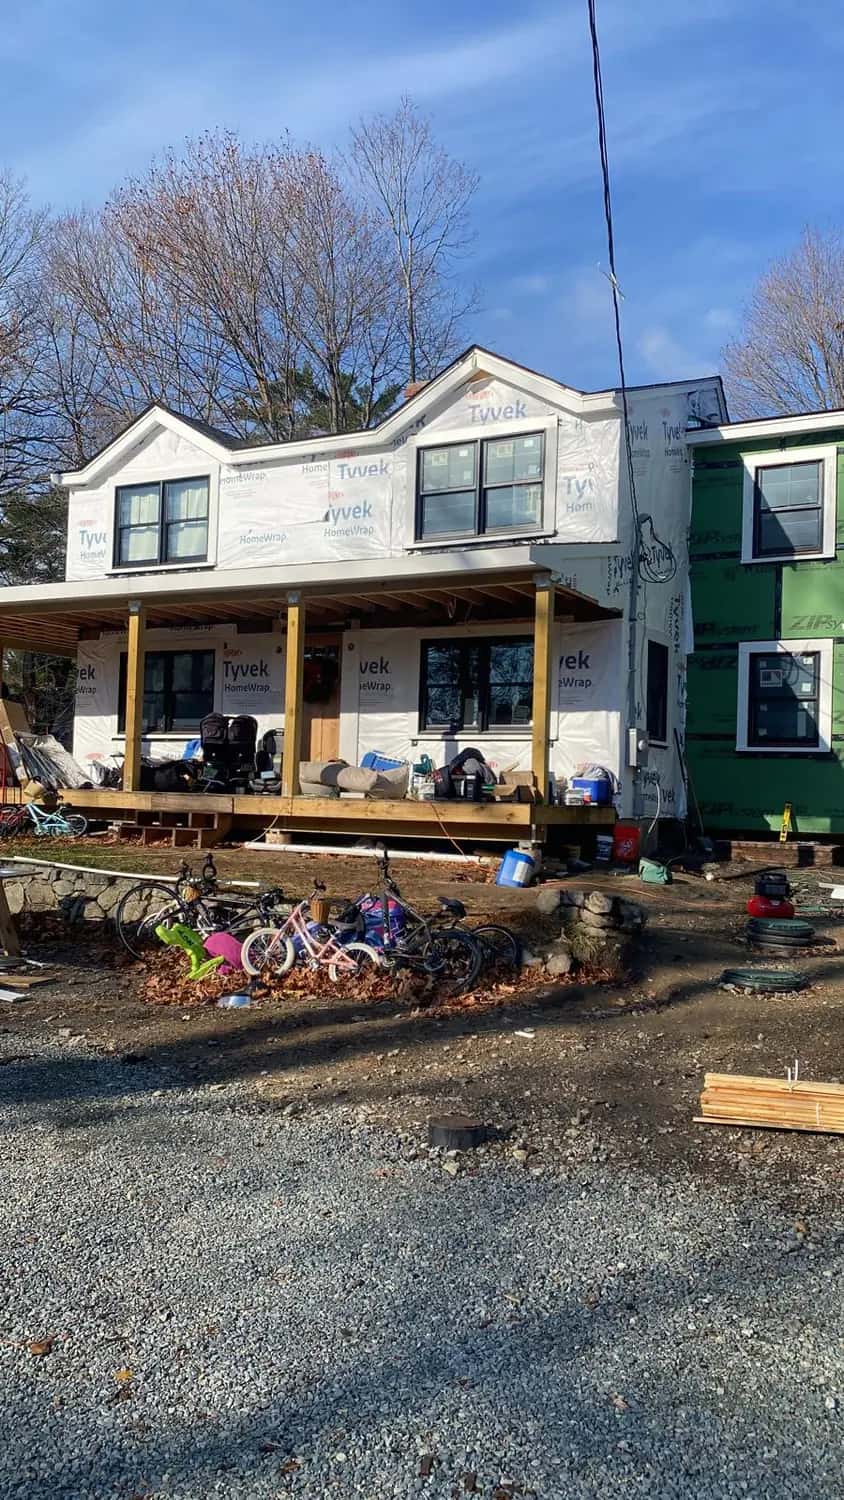
Two-Story Addition and Exterior Remodel in Lynnfield, MA
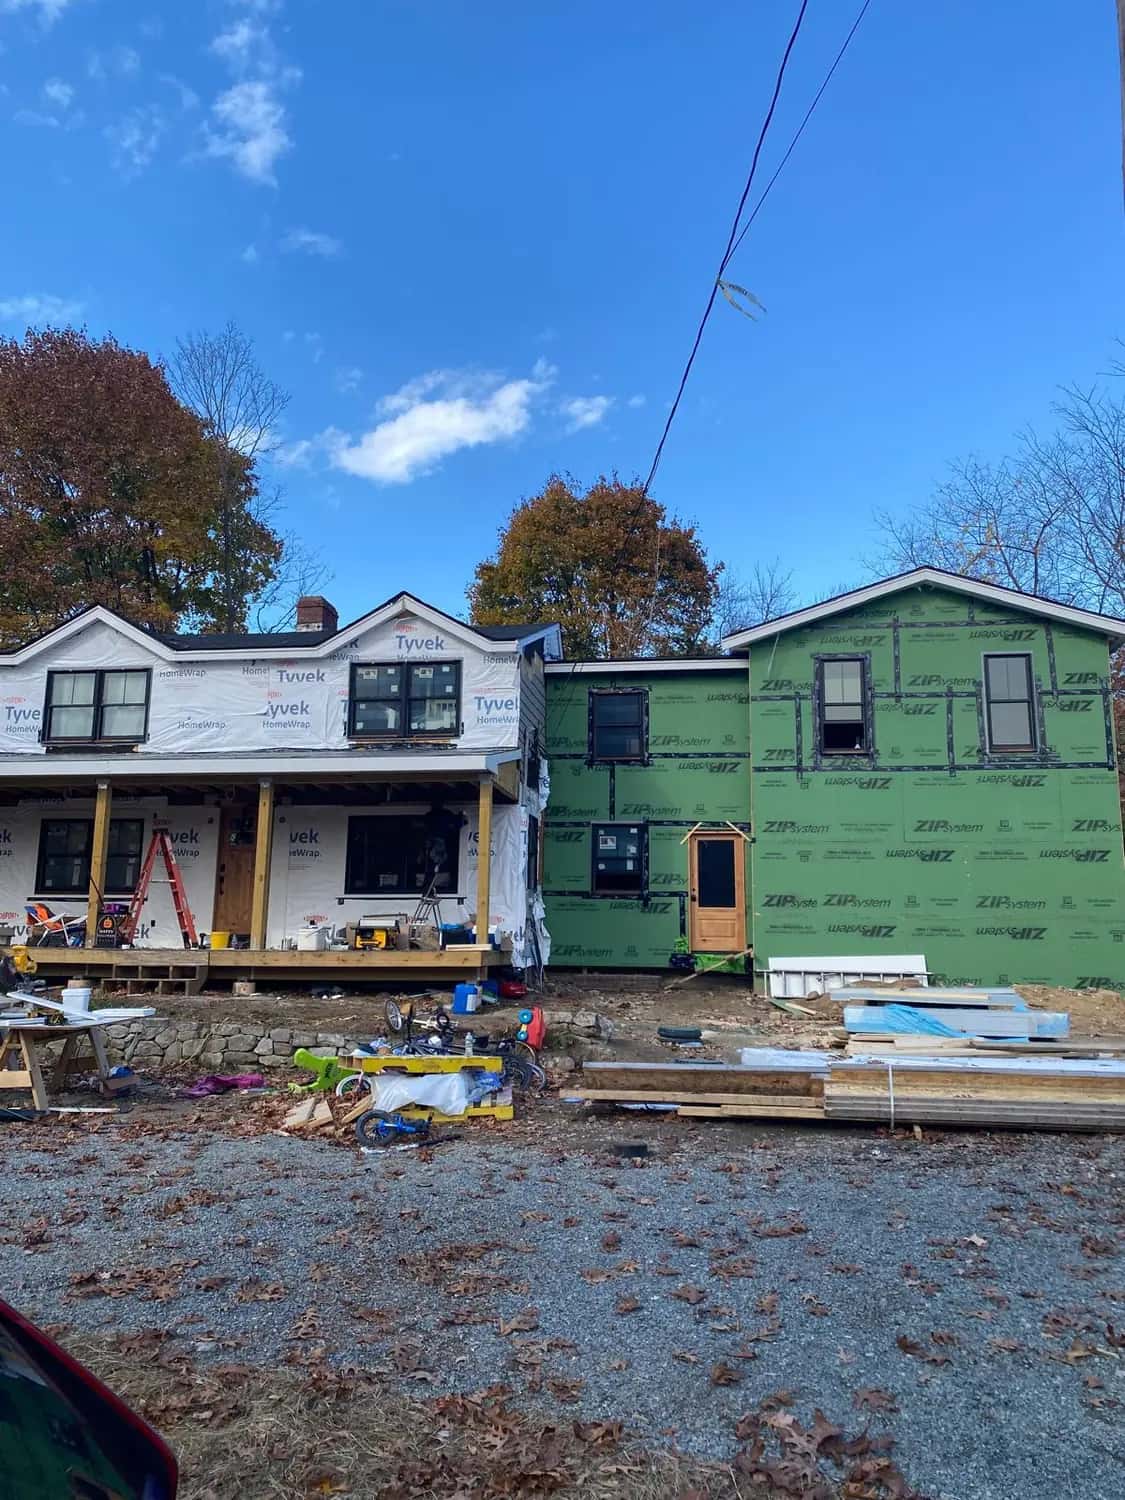
A two-story addition and exterior remodel in Lynnfield, MA: the addition framed and sheathed in ZIP System panels, black windows including three arched-top units, the main house's second floor wrapped and fitted with new windows, a front porch, and white siding.
Read the case study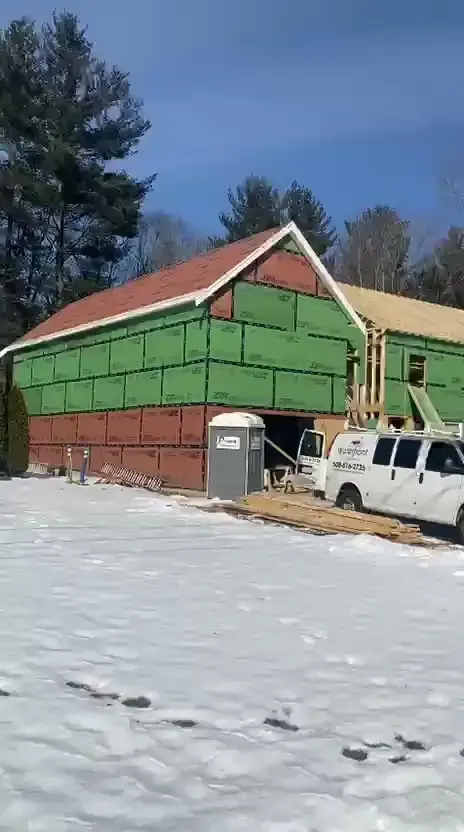
Home Addition Framing in Lynnfield, MA: Winter Site Videos
A home addition in Lynnfield, MA, filmed in winter while it was being framed: new walls sheathed in green ZIP System panels rise above the gray-sided first floor, with the roof framing and red roof sheathing in progress.
Read the case study
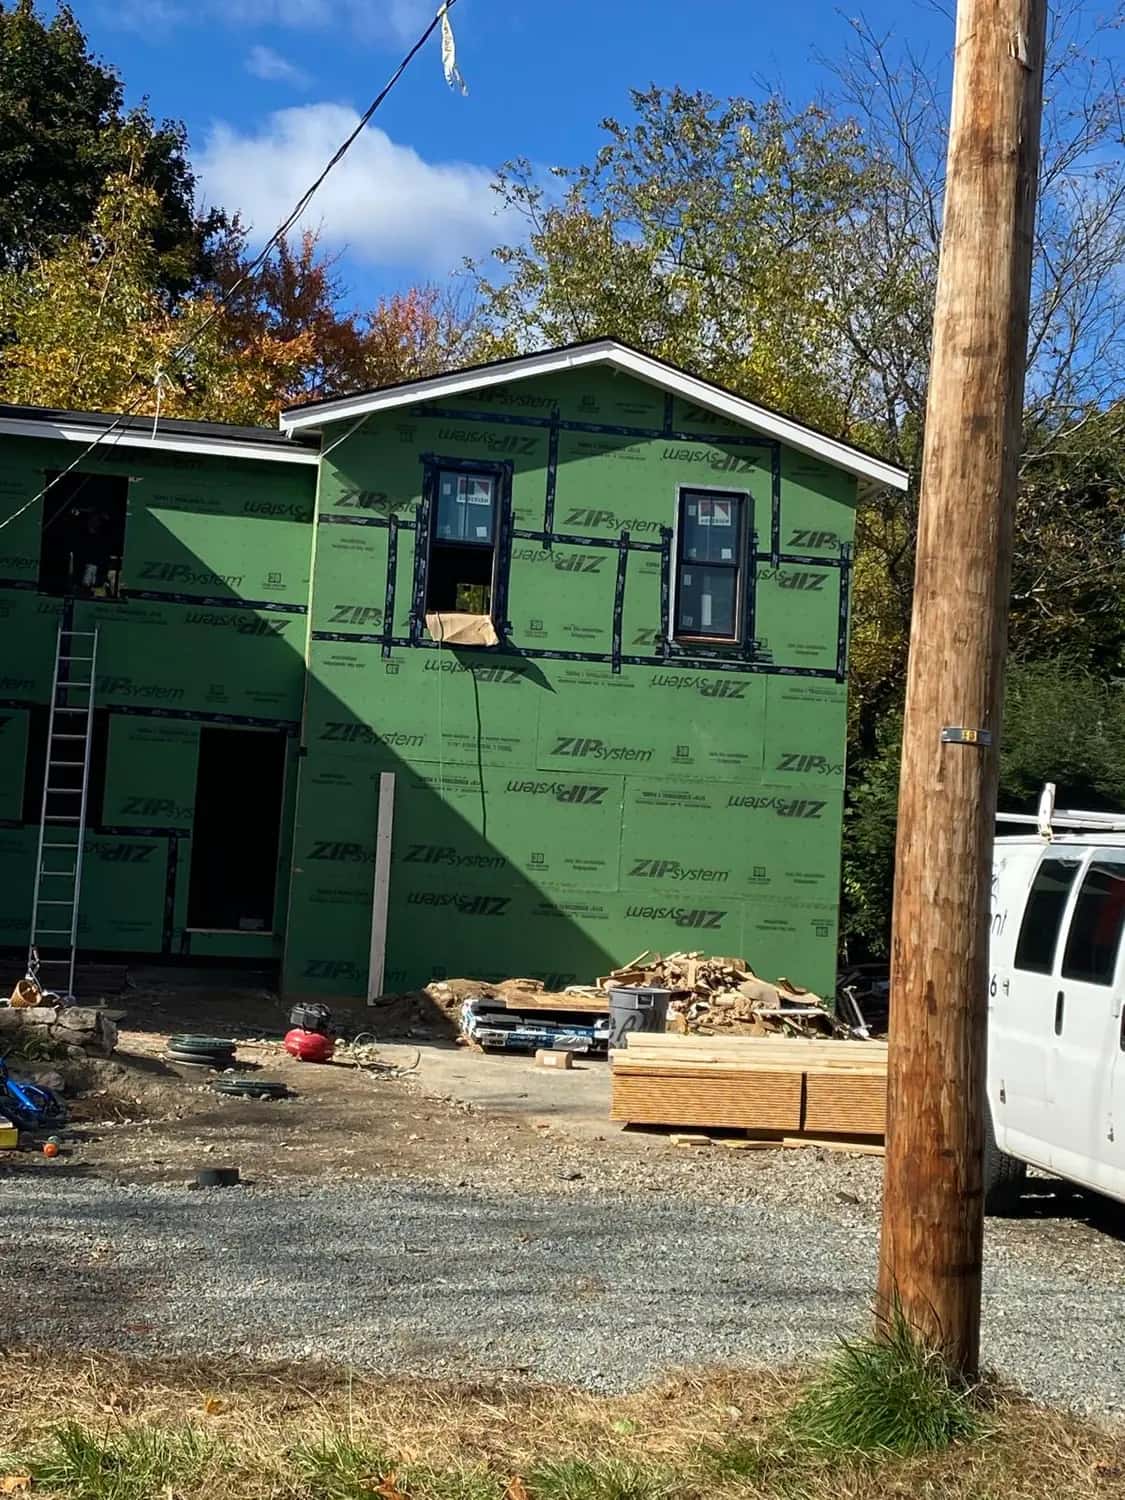
The new two-story addition, sheathed, with its windows in Lynnfield, MA Lynnfield Addition & Exterior case study 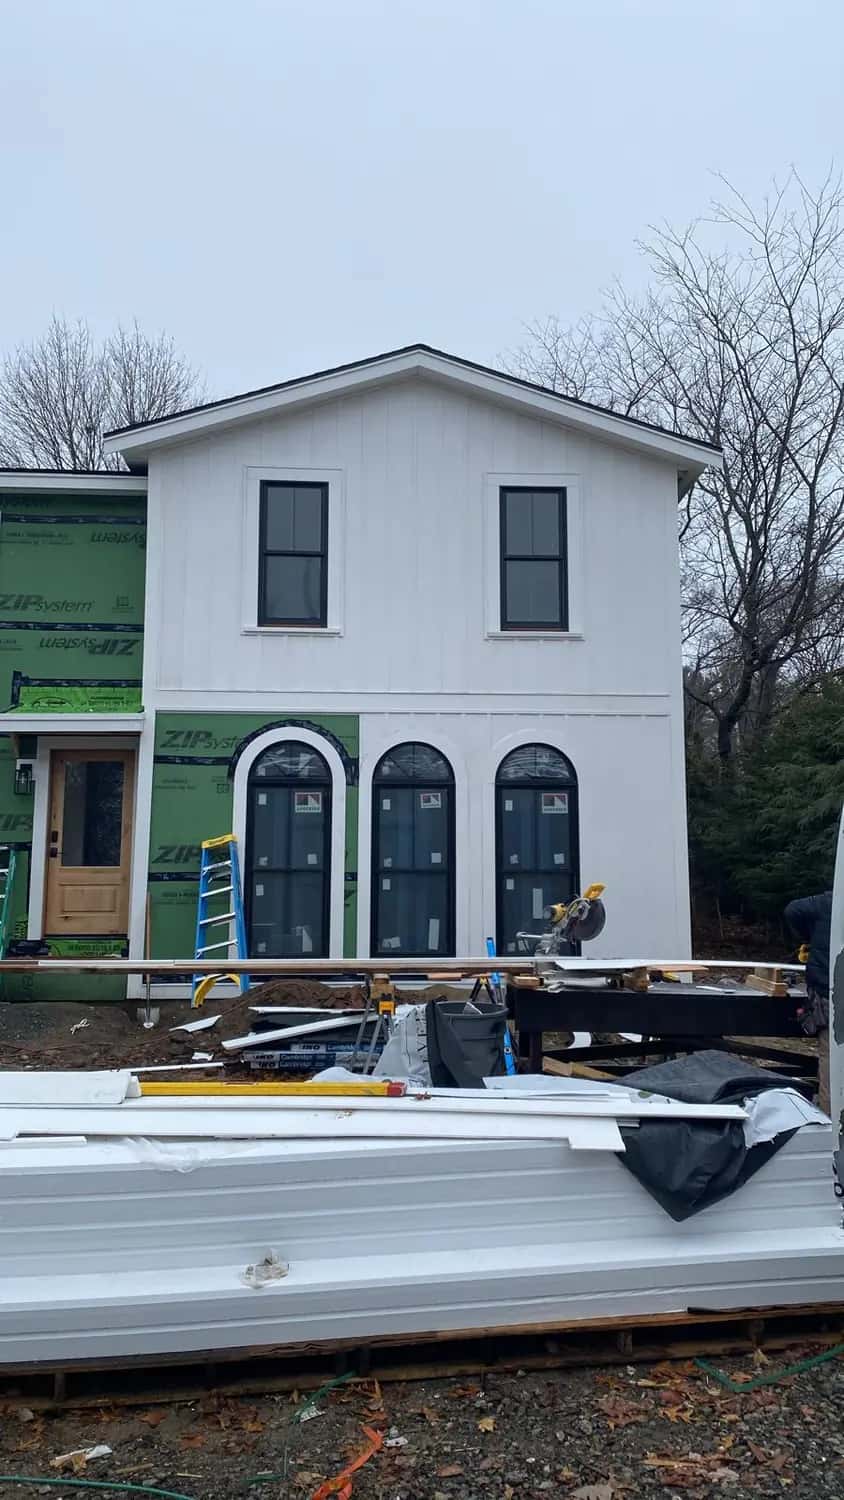
Vertical siding nearly finished around the arched windows and the new entry door Lynnfield, MA Lynnfield Addition & Exterior case study 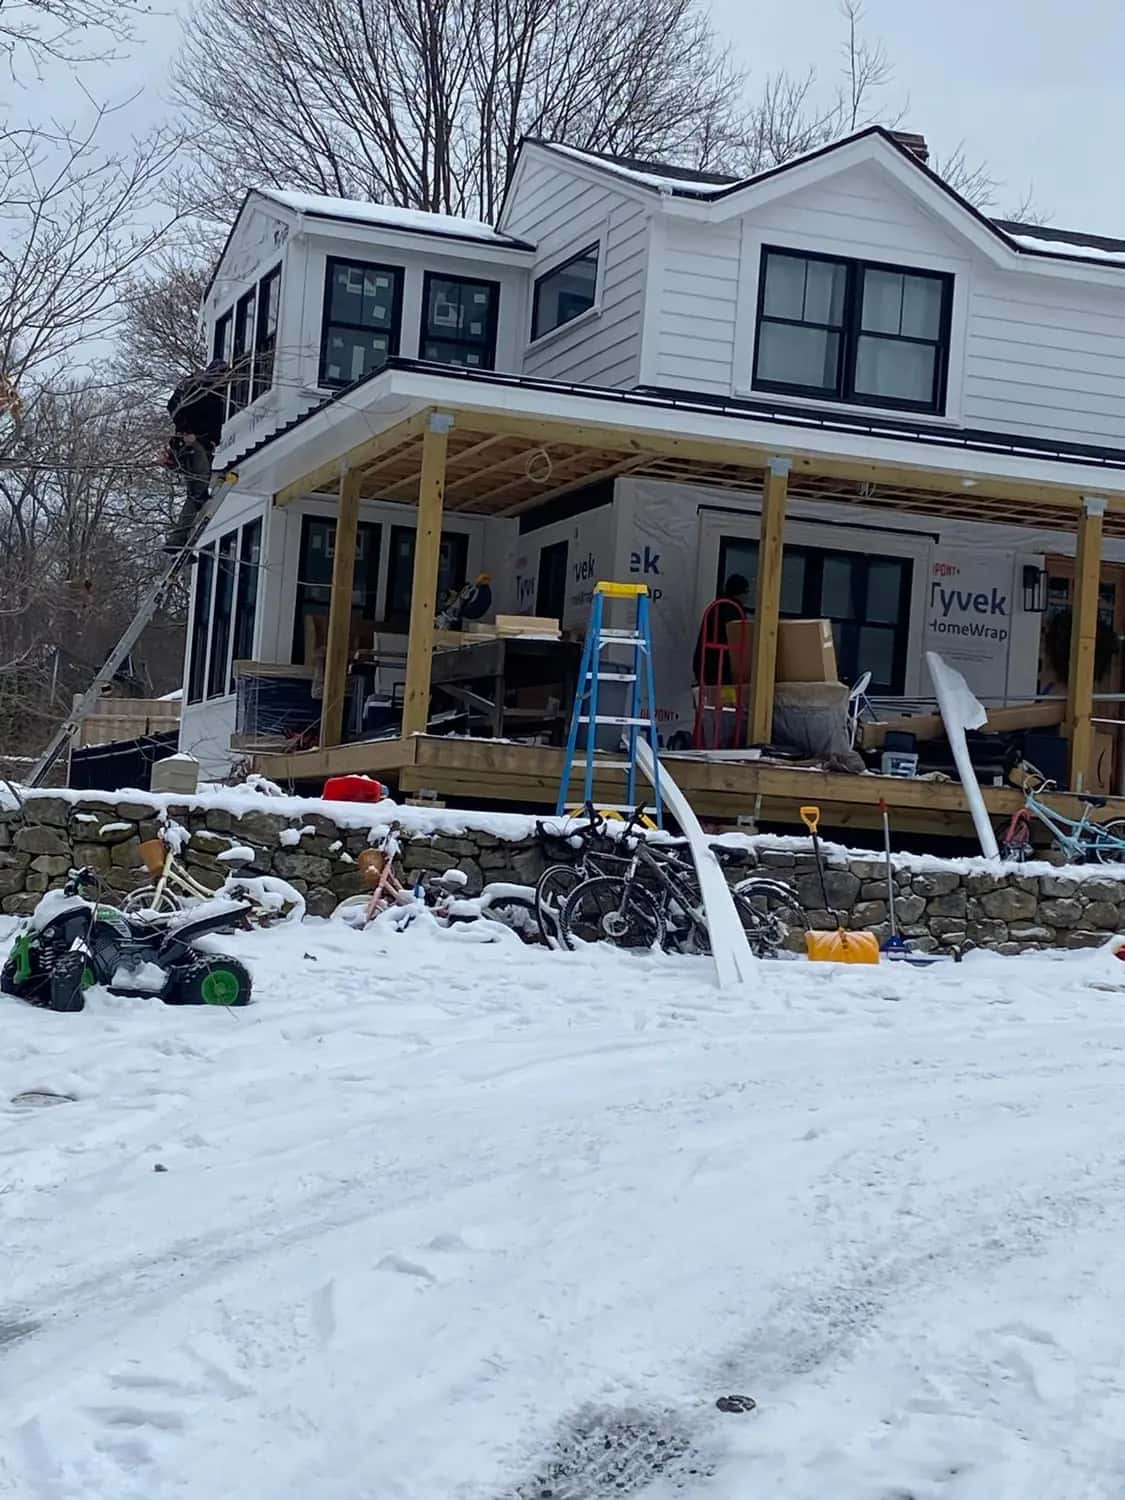
New white lap siding on the original house, above the new front porch frame Lynnfield, MA Lynnfield Addition & Exterior case study
Types of additions
| Type | What it is | Typical considerations |
|---|---|---|
| Single-room addition | A new room on a new foundation | Needs a foundation, a roof tie-in, and heating and electrical extended to the new space; limited by zoning setbacks. |
| Second-story addition | Building up on the existing footprint | An engineer must confirm the foundation and framing can carry the load, and the roof comes off during construction. |
| In-law suite or ADU | A self-contained unit with its own kitchen and bathroom | Massachusetts now allows one accessory dwelling unit by right in single-family zones, within size limits and local rules. |
| Sunroom or porch | A three- or four-season room, or a covered porch | A four-season room is heated living space and must meet the energy code. |
Before you design: feasibility checks in Massachusetts
- Zoning: setbacks, lot coverage and height limits decide where and how big you can build. Homes that already do not meet current zoning may need a finding or special permit from the Zoning Board of Appeals.
- Septic: adding a bedroom on a septic system triggers Board of Health review under Title 5, because septic systems are sized by the number of bedrooms.
- Structure: a second story needs an engineer's review of the existing foundation and framing.
- Energy code: new additions must meet the Massachusetts energy code, and many towns have adopted the Stretch Energy Code or the Specialized Opt-in Code, which add requirements.
- Other local reviews: wetlands, local historic districts and demolition-delay bylaws can add a review step in some towns.
- Accessory dwelling units: since February 2, 2025, Massachusetts law allows one ADU by right on a lot in a single-family zoning district, up to 900 square feet or half the main home's floor area, whichever is smaller, subject to reasonable local rules.
Who does what on an addition
| Role | Responsibility |
|---|---|
| Designer or architect | Floor plans and elevations for the permit set. |
| Structural engineer | Stamped calculations or details when beams, foundations or a second story require them. |
| General contractor (us) | The schedule; foundation, framing, exterior and finishes; and coordinating the trades. |
| Construction Supervisor License holder | Takes out the building permit for the contractor's work and schedules the building inspections; the written contract must say who obtains each permit. |
| Plumber, gas fitter and electrician | Their own permits and inspections, under their Massachusetts licenses. |
| Town departments | Building, zoning, Board of Health and conservation reviews, as they apply. |
What does a home addition cost in Massachusetts?
There is no reliable single figure: additions are priced from their plans, and size, building out or up, the foundation, the roof tie-in, heating and electrical capacity, and the finish level all move the price. We price each addition after a site visit and a review of the plans, with an itemized estimate.
What moves the price
- Size and number of stories
- Building out (a new foundation) versus up (reinforcing the structure and removing the roof)
- Foundation type and site work, including ledge, access and drainage
- The roof tie-in, where new rooflines meet the old
- Whether the existing heating, cooling and electrical service can carry the new space
- Kitchens and bathrooms in the addition
- Design, engineering, zoning relief or septic upgrades
- Energy code requirements in Stretch or Specialized Code towns
More detail: How Much Does a Home Addition Cost in Massachusetts?
Permits, inspections and rules in Massachusetts
Additions touch more town departments than any other remodel. In Massachusetts:
| Permit or review | When it applies | Who handles it |
|---|---|---|
| Building permit with plans | Every addition. | The contractor's Construction Supervisor License holder applies to the town's building department; the written contract must say who obtains each permit. |
| Zoning review or relief | When the addition affects setbacks, lot coverage or height, or the house is pre-existing nonconforming. | The zoning officer or Zoning Board of Appeals; usually applied for by the property owner with the design team's plans. |
| Board of Health (Title 5) | Adding a bedroom on a septic system. | The town's Board of Health; may require a septic inspection or upgrade. |
| Plumbing, gas and electrical permits | Plumbing, gas and electrical work in the addition. | Each trade, under its own Massachusetts license. |
| Inspections | Foundation, framing, rough trades, insulation and final. | The building permit holder schedules the building inspections; each trade schedules its own. |
| Conservation and historic reviews | Lots near wetlands or rivers, or in a local historic district. | The Conservation Commission or historic district commission. |
| Lead-safe renovation rules | Homes built before 1978, when connecting to the existing house disturbs more than 6 sq ft of painted surface per room inside or 20 sq ft in total outside. | A contractor holding a Massachusetts Lead-Safe Renovation Contractor license, with a certified renovator directing the work. |
| Written contract | Home improvement work on an owner-occupied home in Massachusetts needs a written contract above a set dollar amount, and the deposit is limited. | The contractor, who must be registered with the state Home Improvement Contractor program. |
In New Hampshire
New Hampshire has no statewide contractor license. Building permits come from each town's building department, and the federal EPA Renovation, Repair and Painting (RRP) rule governs lead-safe work on homes built before 1978.
Free estimate
Tell us about your project
Free and no-obligation. Prefer to talk? Call (508) 816-2726 (Mon–Sat, 7am–6pm).
- Itemized estimates
- 500+ projects completed
- Insured
Homes built before 1978: lead-safe rules
Connecting an addition to a pre-1978 house disturbs painted surfaces where old and new meet. When that work disturbs more than 6 square feet of painted surface per room inside, or 20 square feet in total outside, it falls under the lead-safe renovation rules.
All the lead-safe rules for pre-1978 homes: containment, cleanup and licensing
How a home addition works, step by step
Larger additions typically take 2–4 months of construction after design and permits.
| Step | What happens |
|---|---|
| 1. Feasibility and budget | Zoning, septic, structure and a working budget, before money is spent on design. |
| 2. Design and engineering | Plans, structural details and energy-code compliance. |
| 3. Zoning relief, if needed | Can add weeks to months, depending on hearing schedules. |
| 4. Permits | The town reviews the plans; trade permits are filed. |
| 5. Foundation | Excavation, footings and foundation, inspected before backfill. |
| 6. Framing and dry-in | Walls, roof and sheathing go up, then windows, doors and the weather barrier close in the shell — our Lynnfield photos show the sheathing and window stage. |
| 7. Rough-ins and inspections | Plumbing, electrical and heating, rough inspections, then the insulation inspection. |
| 8. Finishes | Drywall, trim, flooring, cabinets, paint and exterior siding. |
| 9. Final inspections | Trade and building final inspections, then sign-off to use the new space. |
What clients said about this kind of work
“They built our deck and a small addition. Great communication the whole way. Exactly what you want in a contractor.”
- Priya S., Northborough, MA
- Apr 2026
Shared with permission by our clients. Read our Google reviews or see all client feedback.
Home Additions questions, answered
Have a different question? Call (508) 816-2726 or send us your project details.
How much does a home addition cost in Massachusetts?
There is no reliable single figure, because size, building out or up, the foundation, the roof tie-in and the finish level change the price a lot. We price each addition from its plans after a site visit, with an itemized estimate.
Is adding on cheaper than moving?
It depends. Compare the addition's full cost, including design, permits and finishes, with the cost of selling, moving and buying a house that already has the space you need. An addition keeps your lot and neighborhood; moving may make more sense if zoning or septic limits what you can build.
Can my house support a second story?
Only an engineer can confirm that. The existing foundation and first-floor framing must carry the new load, and older homes often need reinforcement. A structural review is one of the first steps before second-story design.
Do I need an architect for an addition?
You need permit drawings, and many additions need a structural engineer's stamped details. Whether the plans come from an architect or a residential designer depends on the size and complexity of the project; we coordinate with whoever prepares them.
I'm on septic. Can I add a bedroom?
Possibly, but the Board of Health has to review it first. Under Massachusetts Title 5, septic systems are sized by the number of bedrooms, so adding one can require an inspection or a larger system. Check this before design.
Can I build an in-law apartment (ADU) in Massachusetts?
Since February 2, 2025, Massachusetts law allows one accessory dwelling unit by right on a lot in a single-family zoning district, up to 900 square feet or half the main home's floor area, whichever is smaller. Towns can still apply reasonable rules, such as setbacks and design standards, and septic capacity still applies.
How long does a home addition take?
Larger additions typically take 2–4 months of construction after design and permits. Design, engineering and any zoning relief come first and can add weeks to months.
Can we live at home during construction?
Usually, yes. Most of the work happens outside the existing house until the new space is weather-tight, and the opening between old and new is sealed with dust barriers. Work on a kitchen or bathroom inside the house affects daily routines the most.
Will the addition match my house?
That is the goal of the design: matching rooflines, siding, trim and windows so the addition looks like part of the house. On the Lynnfield project, the addition and the main house's second floor were sided at the same time, with vertical siding on the addition and lap siding on the house.
Who handles permits and inspections?
The contractor's Construction Supervisor License holder applies for the building permit and schedules the building inspections, and the written contract must say who obtains each permit. Plumbing, gas and electrical permits are pulled by those trades, and zoning or Board of Health applications are usually filed by the property owner with the design team's plans.
Guides for planning your home addition
- How Much Does a Home Addition Cost in Massachusetts?Why no single figure fits every addition, the Massachusetts costs to budget for (zoning, septic, wetlands, energy code), timelines and our addition projects in Needham and Lynnfield.
- Do You Need a Permit to Remodel in Massachusetts?Which remodeling projects need a building permit in Massachusetts, who pulls each permit, what varies by town, and how New Hampshire differs.
- How to Choose a Remodeling Contractor in Massachusetts: A Pre-Hire ChecklistA 10-step Massachusetts pre-hire checklist: HIC registration, the Construction Supervisor License, insurance, contract rules, the deposit limit and who pulls the permit.
Related services
- Whole-Home & Interior RemodelingFirst-floor and whole-home remodels, layout and wall changes and basement finishing, with licensed trades coordinated.
- Deck Design & ConstructionComposite and pressure-treated wood decks, railings, stairs and pool decks, built to code from the footings up.
- Siding Installation & ReplacementVinyl, fiber-cement and engineered-wood siding with trim, soffit and fascia, installed over a proper weather barrier.
Where we've done home additions, and every town we serve
- Needham, MACase study: Needham Porch AdditionOur home additions page for Needham, MA
- Lynnfield, MACase study: Lynnfield Addition & ExteriorCase study: Lynnfield Addition FramingOur home additions page for Lynnfield, MA
- Northborough, MAClient feedback from Priya S., shared with permissionOur home additions page for Northborough, MA
Based in Northborough (Worcester County), we work across Worcester County, MetroWest, Greater Boston, the North Shore, the South Shore & Bristol County, and southern New Hampshire: 193 cities and towns in 11 counties. See every town we serve, by county.
Home Additions by town
Sources and page details
Code and permit details are general: your town's building department has the final word on what applies to your project.
Published by Waterfront Construction Inc, an owner-led general contractor based in Northborough, Massachusetts. Ernando Nunes has 15+ years of hands-on construction experience and founded the company in 2017. Updated .
Planning a home addition?
Get a free, itemized estimate from Waterfront Construction Inc. Call (508) 816-2726 or use the estimate form on this page.