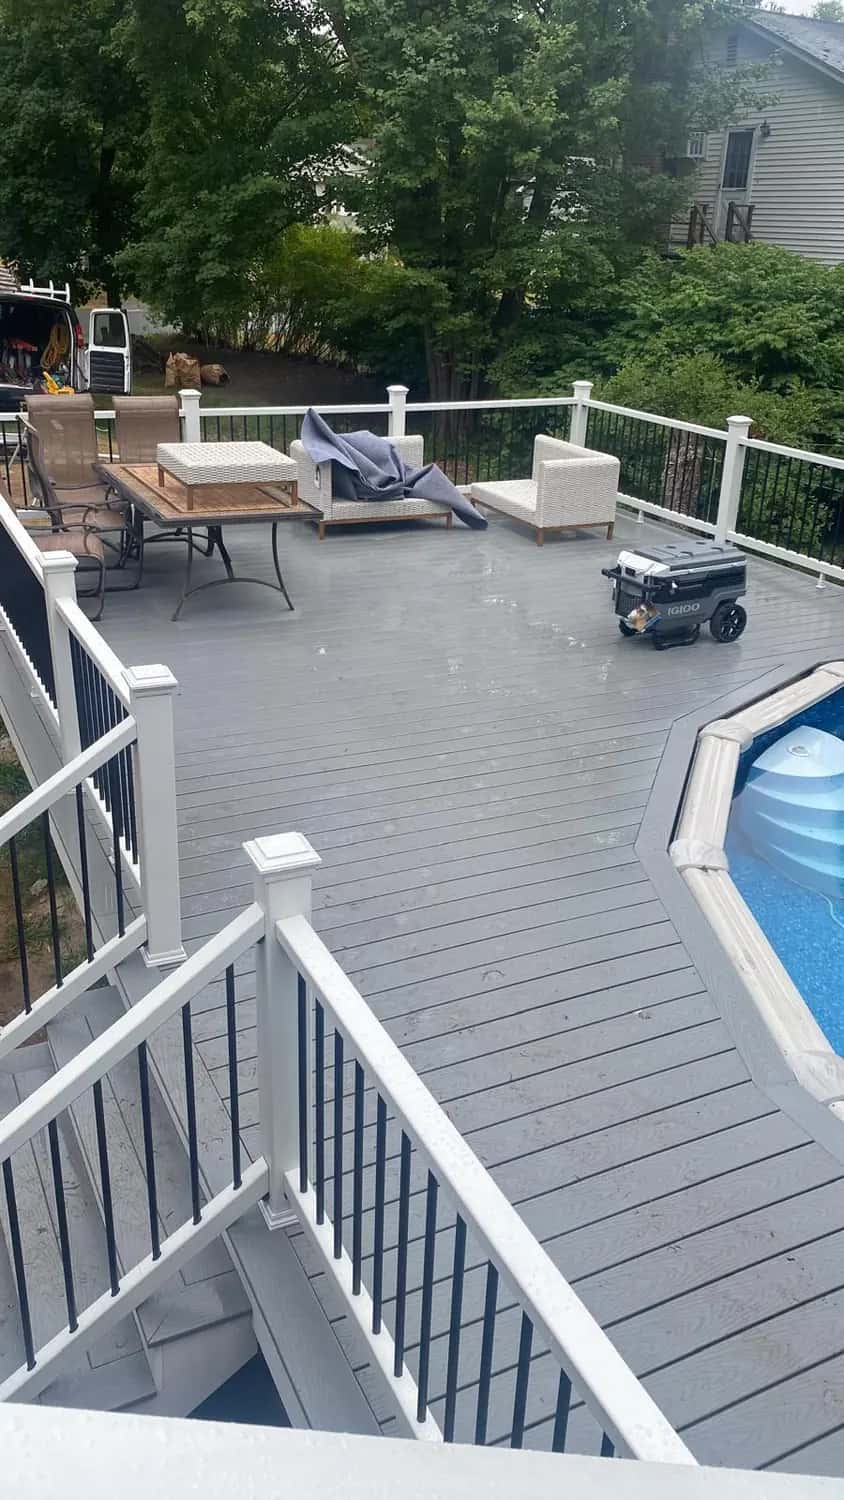
Photo: Finished deck with stairs and white railings, Salem, NH
- Salem, NH
- Pool deck
Above-Ground Pool Deck in Salem, NH
A deck we built around an above-ground pool in Salem, NH: a pressure-treated frame, gray decking with a picture-frame border, white railings with black balusters, and stairs down from the house and up from the yard.
Updated
Project at a glance
- Location
- Salem, NH (Rockingham County)
- Distance
- About 39 miles northeast of our Northborough, MA base (straight line)
- Service
- Deck Design & Construction
- Documented
- 9 photos · 5 videos (3 min 13 s of video, no sound)
- Published
What we did
- Framed the deck around the pool with pressure-treated posts, beams and joists
- Laid gray deck boards with a picture-frame border, cut to follow the pool wall
- Built stairs down from the house and steps up from the yard, with white risers
- Installed white railings with black balusters along the stairs and the open edges
About these photos
The photos and videos follow the job from framing to the finished deck. Some clips were filmed while the work was still going on, with tools, packaging and bare rail posts in view.
The job, stage by stage
9 photos, in the order the work happened. Select a photo to see it larger.
Framing
Pressure-treated framing laid out around the pool, next to the house stairs.
Lumber, the saw station and a framed section in the yard at the start of the job. Joist framing laid out beside the pool. Framing the section between the pool and the house stairs. Posts and beams under the deck, with taller posts in place for the railings.
Decking and railings
Gray deck boards going down over the frame, with some edges still bare.
Gray decking going down over the joists; the inner section is still open. Decking run up to the pool wall, with tools still on the deck. The picture-frame border at a deck corner; the rim joist is still bare.
Finished deck
The completed deck, with patio furniture in place.
The finished deck meets the pool wall. The finished deck from the house stairs, with patio furniture in place.
Free estimate
Tell us about your project
Free and no-obligation. Prefer to talk? Call (508) 816-2726 (Mon–Sat, 7am–6pm).
- Itemized estimates
- 500+ projects completed
- Insured
Site videos
5 short clips filmed on the job. They have no sound, so each one has a written description.
Swipe to see all 5 clips.
Related services and towns near Salem
The service in this project
- Deck Design & ConstructionComposite and pressure-treated wood decks, railings, stairs and pool decks, built to code from the footings up.
In Salem, NH
Decks in towns near Salem
- Methuen, MA (4 mi)
- Atkinson, NH (4 mi)
- Windham, NH (5 mi)
- Lawrence, MA (6 mi)
- Hampstead, NH (6 mi)
- Plaistow, NH (6 mi)
Guides for this kind of project
These guides are written for Massachusetts. New Hampshire has no statewide contractor license, and permits come from each town's building department.
More projects
See all 7 projects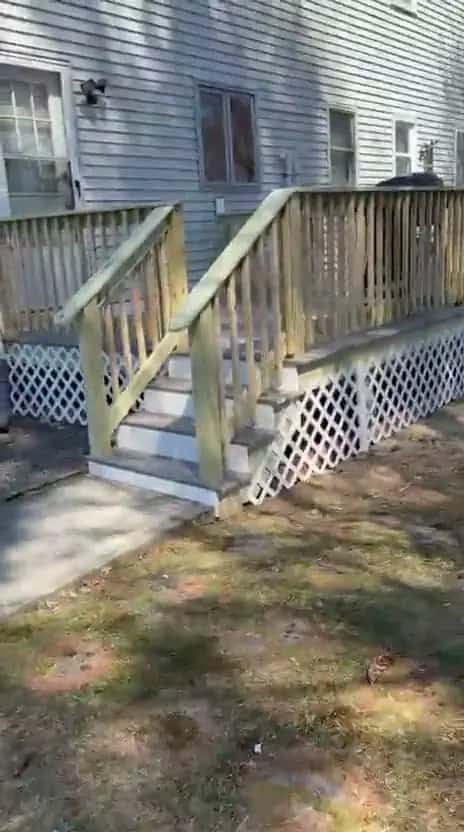
Deck and Stairs with Lattice Skirting
View the case study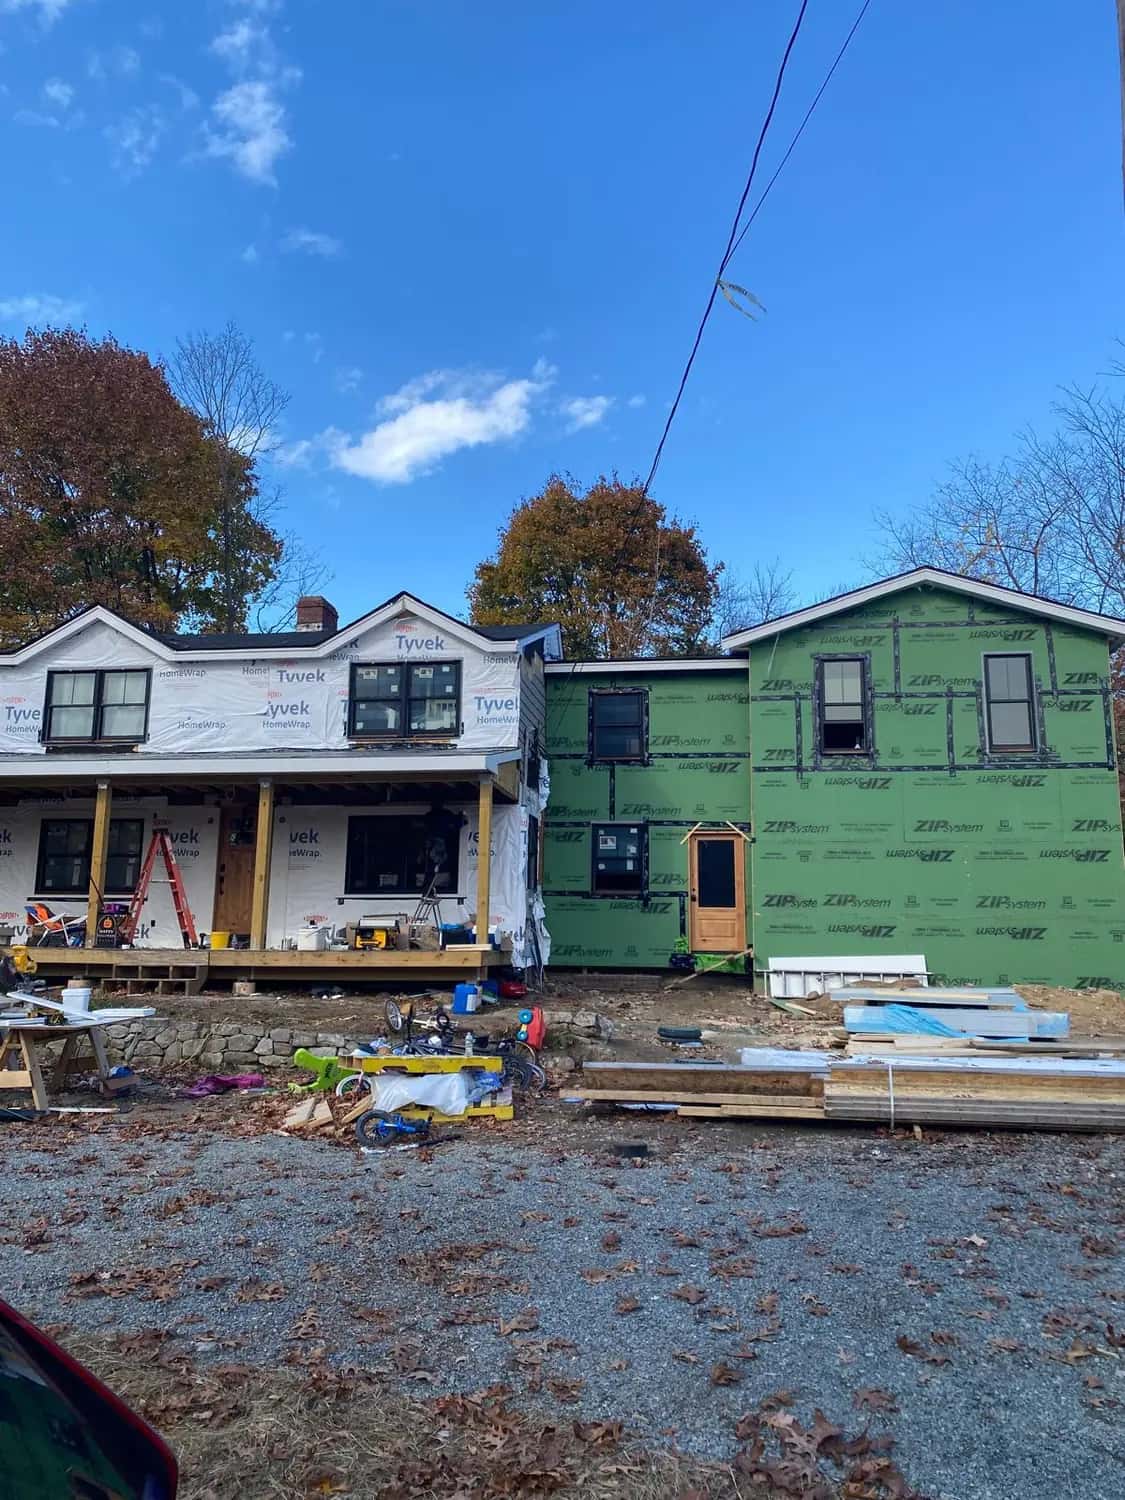
Two-Story Addition and Exterior Remodel in Lynnfield, MA
View the case study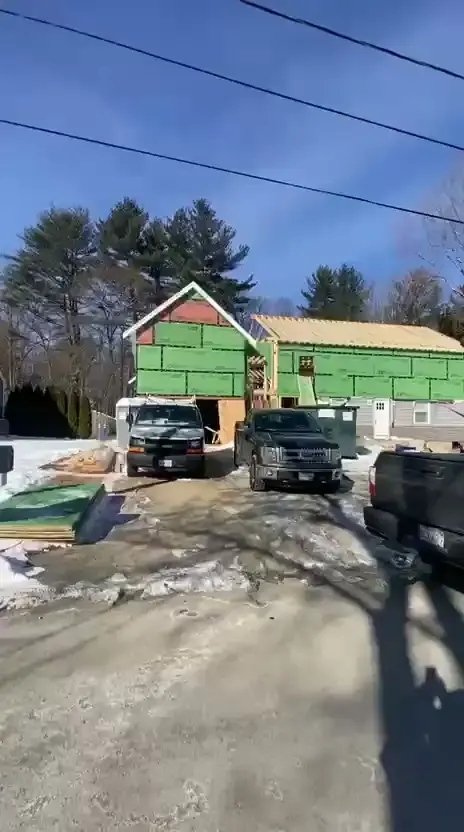
Home Addition Framing in Lynnfield, MA: Winter Site Videos
View the case study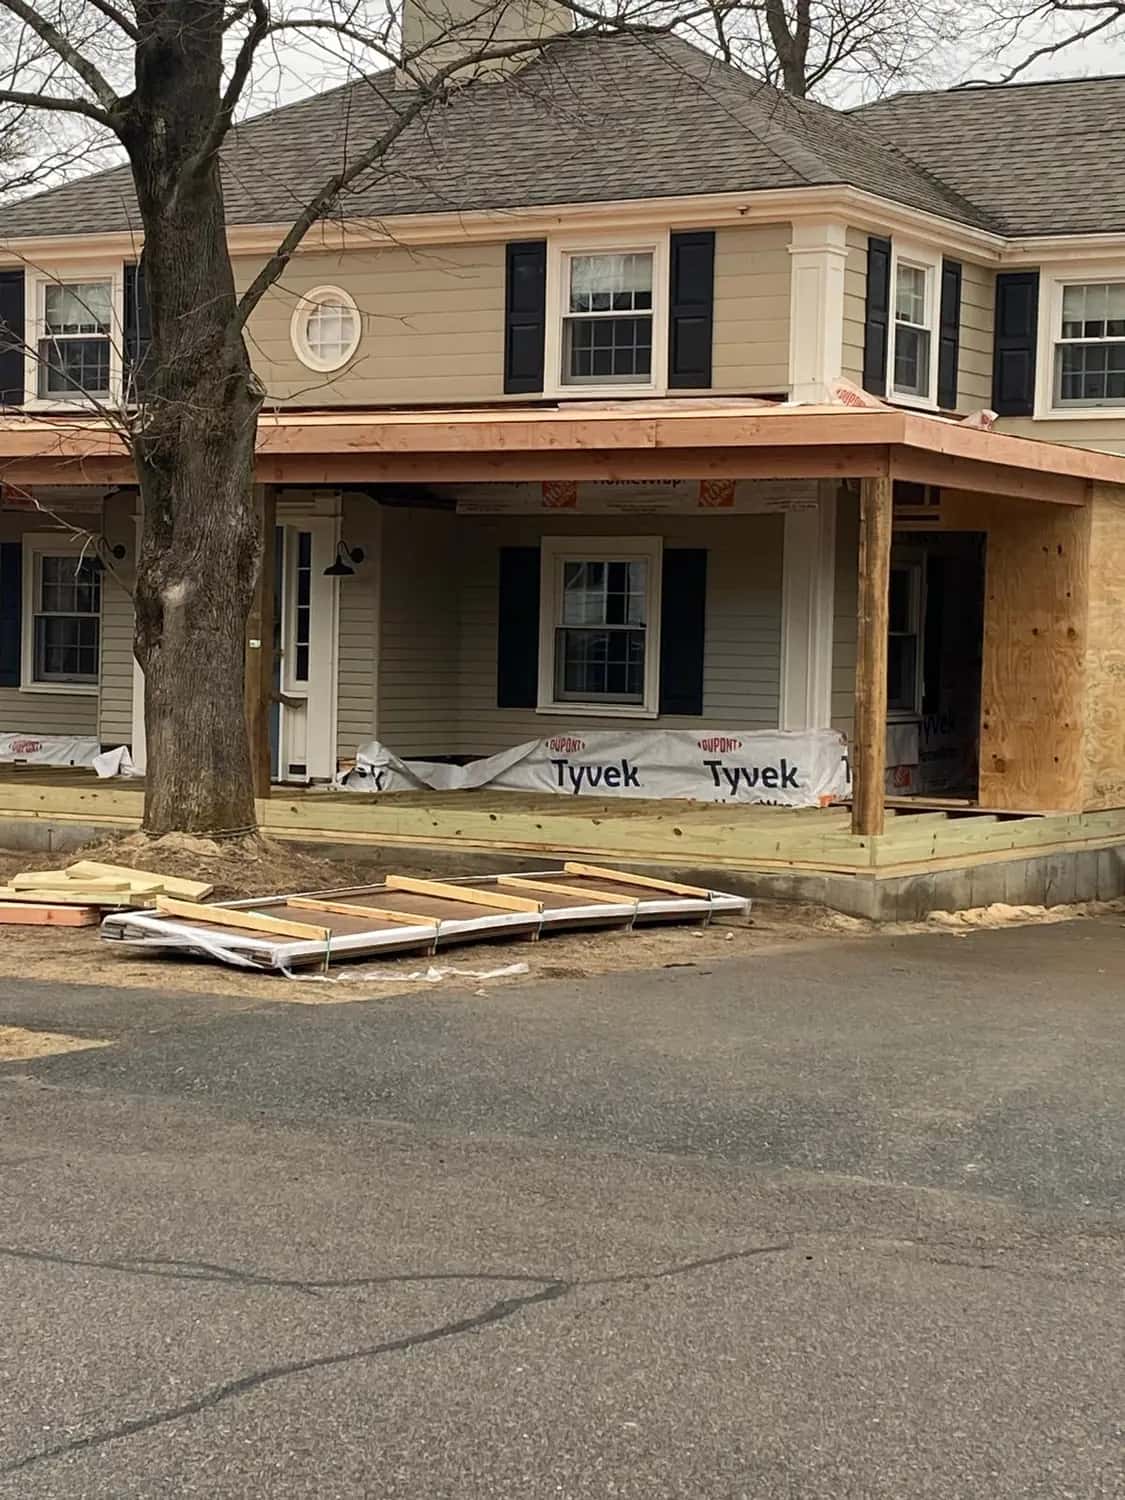
Front Porch Addition in Needham, MA
View the case study
Planning a similar project?
Tell us about your house and what you want to change. Estimates are free and there is no obligation.