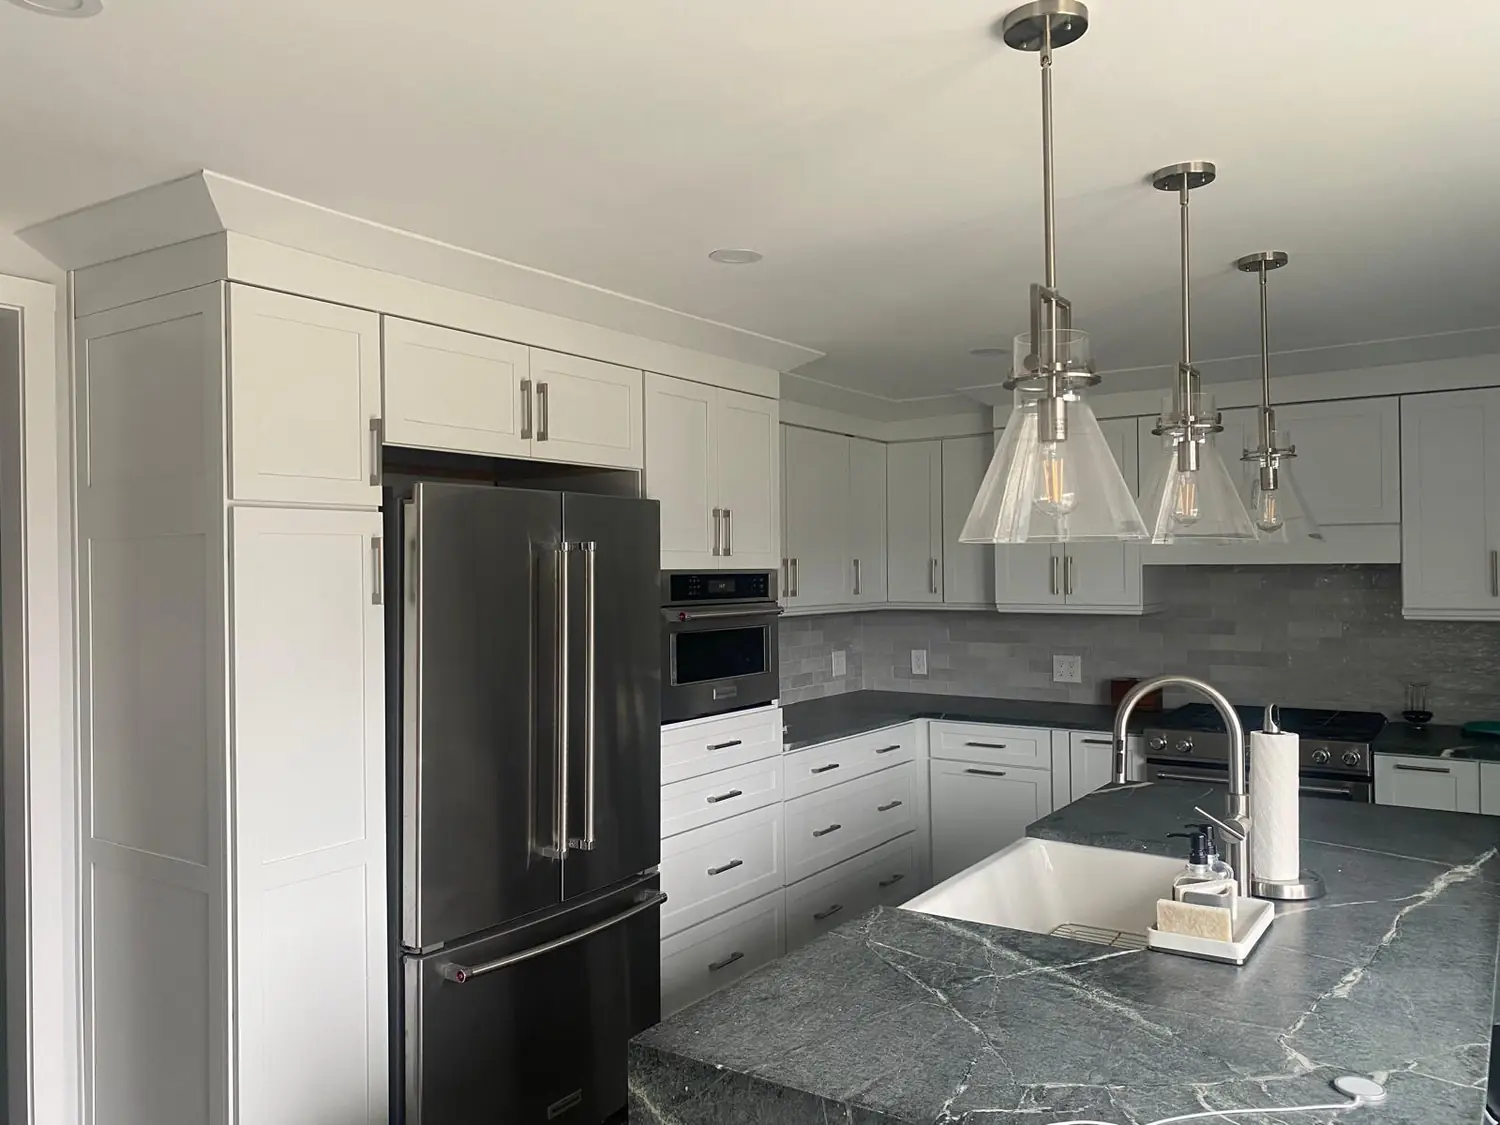
Nearly every open-concept kitchen in an older Massachusetts house started with someone asking whether that wall could come out. The answer is almost always yes — walls come out all the time. The real question is where the load goes instead, and that is what sets the price, not the demolition.
What it costs
Published 2026 data puts removing a load-bearing wall at roughly $4,000 to $10,000 in a single-storey house and $9,000 to $15,000 where there are floors above. A structural engineer's calculations run about $300 to $1,000, and permits commonly $500 to $2,000.
Demolition itself is trivial — a fraction of the total. What you are paying for is the beam that replaces the wall, the posts that carry it, and the path that load takes all the way down to something solid.
| Item | Typical range | Notes |
|---|---|---|
| Single-storey house, total | $4,000 – $10,000 | One floor above the wall |
| Multi-storey house, total | $9,000 – $15,000 | More load to carry |
| Structural engineer | $300 – $1,000 | Not optional |
| Building permit | $500 – $2,000 | Varies by town |
| Temporary shoring | $500 – $2,000 | Holds the house while you work |
| Rerouting wiring, plumbing, ducts | $1,000 – $6,000 | Whatever is inside the wall |
| Ceiling and floor patching | $1,000 – $4,000 | The scar the wall leaves |
The load path is the whole job
A beam takes the load the wall was carrying and concentrates it at each end. Those two points then have to carry it down through every floor to the foundation — and that path frequently does not exist yet.
- Posts have to land on something. If the beam ends sit over open basement floor rather than over a footing, you need new footings poured under them. This is the single most common surprise cost.
- The beam is sized by span and load. A short opening in a single-storey ranch might take a doubled LVL; a wide opening under two floors and a roof may need steel, which changes the cost and the logistics of getting it into the house.
- Flush or dropped. A dropped beam sits below the ceiling and is cheaper. A flush beam sits inside the floor structure so the ceiling stays flat, and it costs meaningfully more because the existing joists have to be cut and hung off it.
- Whatever lives inside the wall has to go somewhere. Wiring, plumbing stacks, heating ducts — rerouting them is often the second largest line on the estimate.
How to tell if a wall is load-bearing
You can form a strong suspicion yourself, and you should still have it confirmed. Walls running perpendicular to the floor joists usually carry load; walls parallel to them often do not. A wall sitting directly above a beam or a column in the basement is carrying something. A wall that continues in the same position on the floor above is carrying something.
But older Massachusetts houses have been altered, often more than once, and the framing rarely matches what you would expect. Additions change load paths. Previous renovations move them. This is exactly why the engineer's fee is small money against the risk — and why no honest contractor prices this work without one.
It is permitted work, and it is inspected
Structural alteration requires a building permit and inspections, and the permit application generally needs the engineer's stamped drawings. It is not on the exempt-work list — what is and is not exempt in Massachusetts is here.
Unpermitted structural work is the worst category of unpermitted work to be caught with. It surfaces at a buyer's inspection, it cannot be signed off retroactively without opening the ceiling, and a lender can decline on it.
As a registered contractor we file in our own name and meet the inspector — and there is a legal reason that matters beyond convenience, covered in the Massachusetts contractor law.
Is it worth it
Opening a kitchen into a dining or living space is one of the changes homeowners report the strongest satisfaction with, because it changes daily life rather than just appearance. It also lands squarely in the remodels that add the most value.
The honest caution is scope creep. Once the wall is out, the ceiling is open, the floor is patched, and the two rooms no longer match — flooring, trim and lighting usually follow. Budget the whole visible result, not just the wall, or you will be managing change orders three weeks in.
If this is part of a kitchen project, decide the layout before the wall — the layout is what sets the price of a kitchen. We do structural openings as part of kitchen remodeling and general contracting across MetroWest and Greater Boston.
Where these figures come from
- Angi — Cost to Remove a Load-Bearing Wall
- HomeGuide — Cost to Remove a Wall
- HomeGuide — Steel Beam Cost
- Fixr — Cost to Remove a Wall
Published market data for Massachusetts and Greater Boston, not Waterfront Construction pricing. Your own project is quoted from a site visit — get a free estimate.
Frequently asked questions
How much does it cost to remove a load-bearing wall?+
Published 2026 ranges are roughly $4,000 to $10,000 in a single-storey house and $9,000 to $15,000 with floors above, plus about $300 to $1,000 for a structural engineer and $500 to $2,000 for permits. These are market estimates, not a quote.
How do I know if a wall is load-bearing?+
Walls running perpendicular to the floor joists usually carry load; walls sitting above a basement beam or column, or continuing in the same position on the floor above, are carrying something. Older Massachusetts homes have been altered, so have an engineer confirm it.
Do I need a permit to remove a load-bearing wall?+
Yes. Structural alteration requires a building permit and inspections, and the application generally needs stamped engineer's drawings. Unpermitted structural work is the hardest kind to resolve later — it surfaces at the buyer's inspection and lenders can decline on it.
Kitchen Remodeling in Northborough & MetroWest, MA →
The room your family actually lives in, and the one that moves your home's value most — designed and built around how you really cook.
See our kitchen remodeling services →Want this priced for your house?
The figures above are regional market estimates. The only number that means anything is the one measured at your address — and that costs you nothing.
- ✓ Free, no-obligation estimate — itemised, not a lump sum
- ✓ Licensed & insured · MA HIC #196540
- ✓ Owner-led — you talk to the builder, not a salesperson
- ✓ We reply within one business day
Get your free estimate
Tell us about your project.