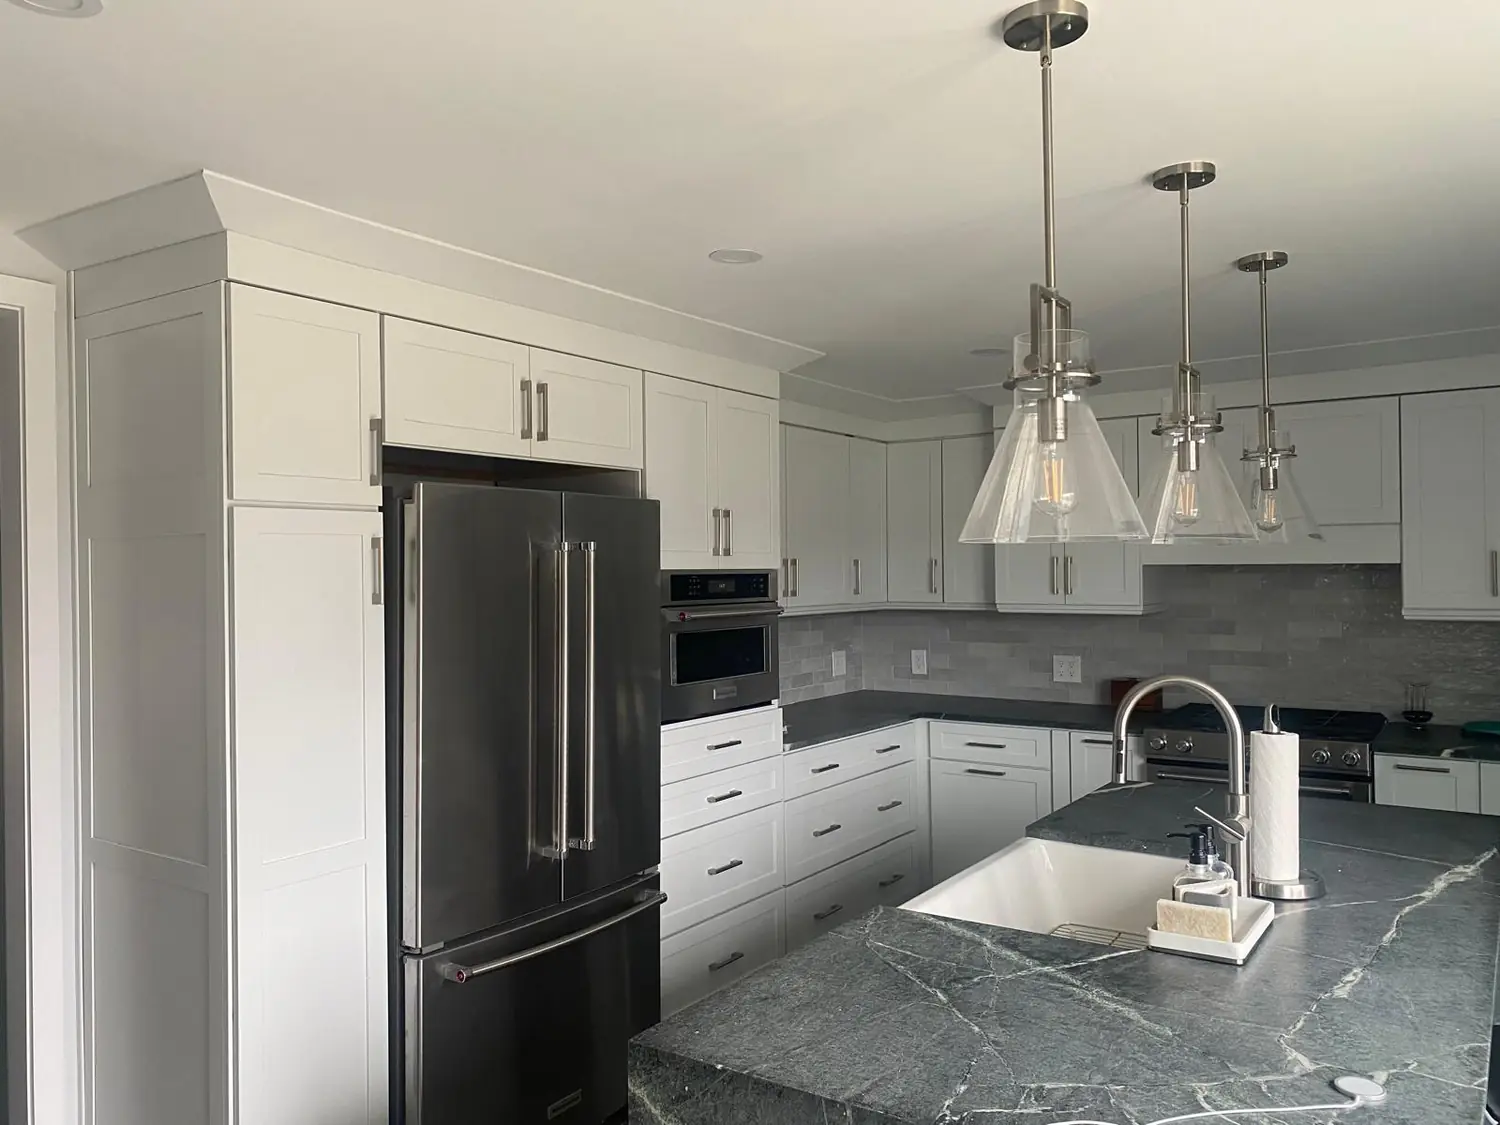
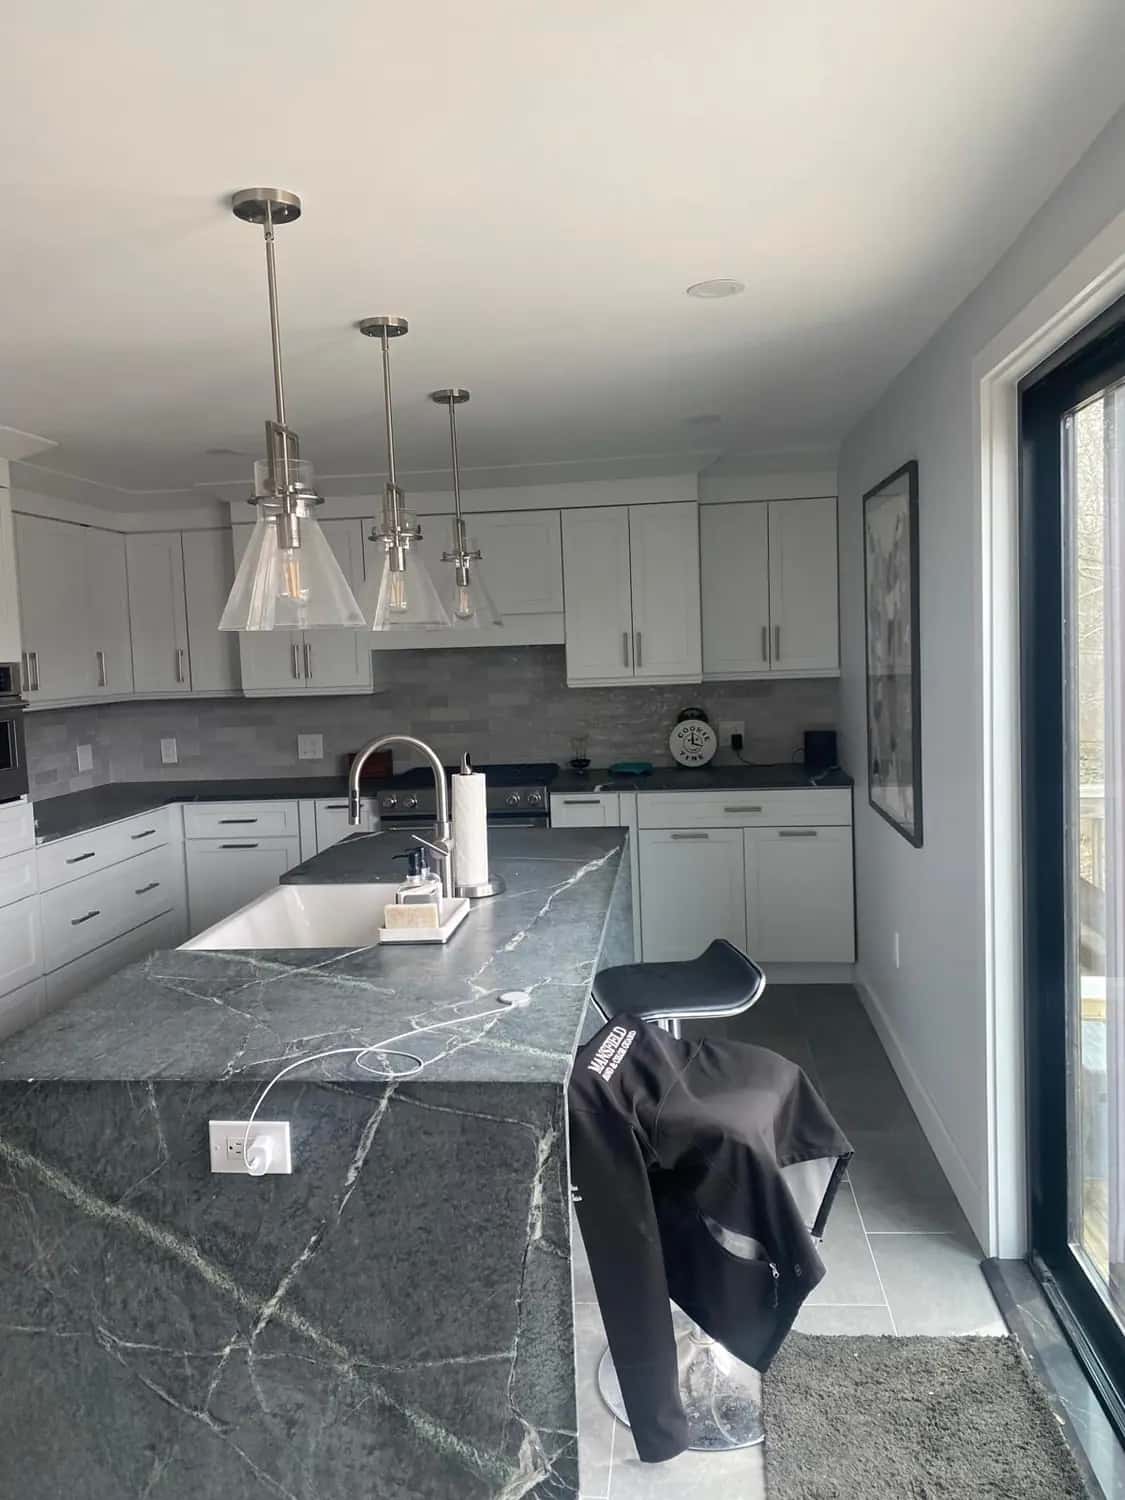
Homeowners choose the cabinet door first and the layout last. It is the wrong order, because the layout sets the price of the kitchen before a single door style is picked. Moving a sink four feet costs more than upgrading every cabinet in the room — and unlike the cabinets, you cannot change your mind about it later.
The clearances that decide everything
Almost every uncomfortable kitchen fails on one of these numbers. They are worth measuring in your current kitchen before you draw anything, because they explain why the room feels wrong.
- Walkway between counters: 36 inches minimum. Below that two people cannot pass.
- Work aisle for one cook: 42 inches. For two cooks: 48 inches. This is the number that makes an island feel generous or cramped, and it is measured from counter edge to counter edge, not wall to wall.
- Landing space beside the cooktop: at least 12 inches on one side and 15 on the other. Nowhere to put a hot pan is the most common complaint in a brand-new kitchen.
- Landing space beside the refrigerator: at least 15 inches on the handle side. A fridge in a corner with nowhere to set the bag down is a daily annoyance.
- Counter beside the sink: 24 inches on one side, 18 on the other, for dish landing and prep.
- Seating overhang at an island: 15 inches of knee space for a 36-inch counter height, more for bar height.
The five layouts, and who each one suits
There are only five arrangements that work, and the room usually picks one for you. An island needs clearance on every side that gets used, which is why islands fail in rooms narrower than about twelve feet. A peninsula does the same job — seating, prep surface, separation from the living space — in a room where an island simply will not fit. That is not a compromise; it is the correct answer for a narrower room.
| Layout | Works when | Watch out for |
|---|---|---|
| Galley | Narrow room, one cook | Needs 42–48 in between runs |
| L-shape | Open plan, corner site | Corner cabinet dead space |
| U-shape | Dedicated kitchen room | Two corners to solve |
| L plus island | Most common today | Aisles on all four sides |
| Peninsula | Island will not fit | One end blocks circulation |
The one change that doubles the budget
Keeping the sink, the range and the refrigerator roughly where they are keeps a kitchen in the finishes budget. Moving them puts it in the construction budget.
The sink is the expensive one. Relocating a sink means relocating the waste line, which means opening the floor, re-pitching drainage to the stack, and often venting the new position. On a slab or over a finished ceiling below, this is a substantially larger job than it looks on a plan.
Gas ranges need the line extended and pressure-tested. Electric ranges and induction usually need a dedicated 240-volt circuit run from the panel, and on an older house that can force a service upgrade. Refrigerators need a water line if they make ice.
None of this is a reason to accept a bad layout. It is a reason to know which line on the plan is the expensive one before you fall in love with it — the same principle that drives what a kitchen remodel actually costs here.
Code items that shape the plan
- Countertop receptacles have to be spaced so no point along the counter is far from an outlet, and they need to be on dedicated small-appliance circuits. This affects where a run of uninterrupted backsplash can go.
- Any receptacle serving the countertop needs GFCI protection. In a full renovation the dishwasher and disposal circuits usually get updated too.
- Range venting has to go somewhere. A recirculating hood is easier but a ducted hood to the exterior needs a route, and finding that route after the cabinets are designed is a bad afternoon.
- Cabinets and countertops are exempt finish work in Massachusetts, but the electrical, plumbing and gas behind them each carry their own permit — the full breakdown is here.
Storage, planned properly
- Drawers beat lower cabinets for almost everything. Deep drawers for pots, shallow for utensils; a base cabinet with a door means kneeling and reaching.
- Corners need a solution chosen at design stage — a lazy Susan, a blind-corner pull-out, or simply not putting a corner there.
- Pantry storage close to the entry door means groceries do not cross the work aisle.
- Waste and recycling belong next to the prep sink, pulled out, not under it.
- Cabinets to the ceiling add real storage and make an ordinary ceiling height look intentional. The gap above cabinets stores dust and nothing else.
Before you commit
Tape the plan onto your actual floor. Mark the island, the aisles and the swing of the refrigerator and dishwasher doors, then cook a meal walking it. Twenty minutes of that catches problems no elevation drawing ever shows.
Then check the plan against the room's real constraints — where the waste stack is, where the panel is, where the exterior wall is for the vent. A layout that ignores those is a wish, not a design.
We design and build kitchens across MetroWest, Greater Boston and Southern New Hampshire, and we price the layout options separately so you can see exactly what moving the sink costs before you decide. See our kitchen and bathroom remodeling service, or read how long a kitchen actually takes.
Where these figures come from
- Angi — Kitchen Remodel Cost
- HomeGuide — Kitchen Remodel Cost
- 780 CMR §105 R105.2 — Work exempt from permit
Published market data for Massachusetts and Greater Boston, not Waterfront Construction pricing. Your own project is quoted from a site visit — get a free estimate.
Frequently asked questions
How much space do you need between kitchen counters?+
A walkway needs at least 36 inches. A work aisle needs 42 inches for one cook and 48 inches for two, measured counter edge to counter edge. Islands fail in rooms narrower than about twelve feet because those clearances cannot be met on every side.
Does moving the kitchen sink cost a lot?+
It is usually the most expensive decision on the plan. Relocating a sink means relocating the waste line — opening the floor, re-pitching drainage to the stack and often venting the new position. Keeping sink, range and fridge roughly in place keeps the job in the finishes budget.
Do I need a permit to remodel a kitchen in Massachusetts?+
Cabinets and countertops are exempt finish work under 780 CMR chapter 51, section 105 R105.2, but the electrical, plumbing and gas behind them each carry their own permit. In practice almost every real kitchen remodel is permitted work.
Kitchen & Bathroom Remodeling in Northborough & MetroWest, MA →
The two rooms that sell your home and you use every day — beautiful kitchens and spa-like bathrooms, managed start to finish.
See our kitchen & bath remodeling services →Ready to start your project?
Free, no-obligation estimate — we reply within one business day.