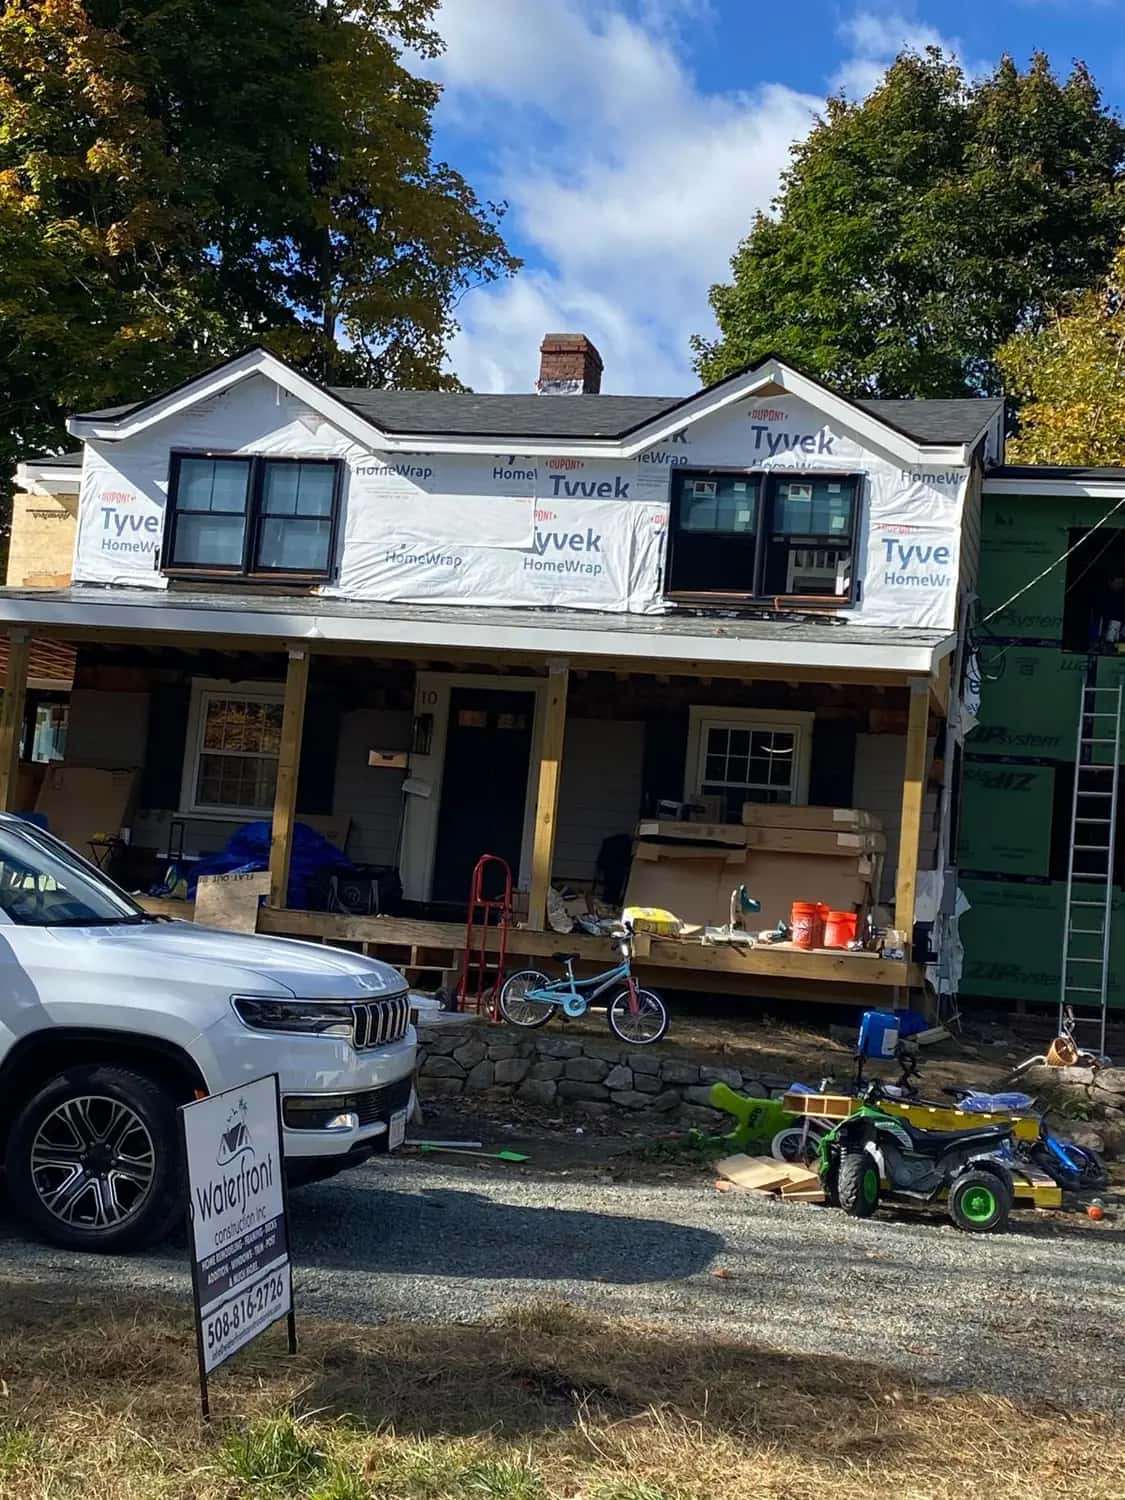
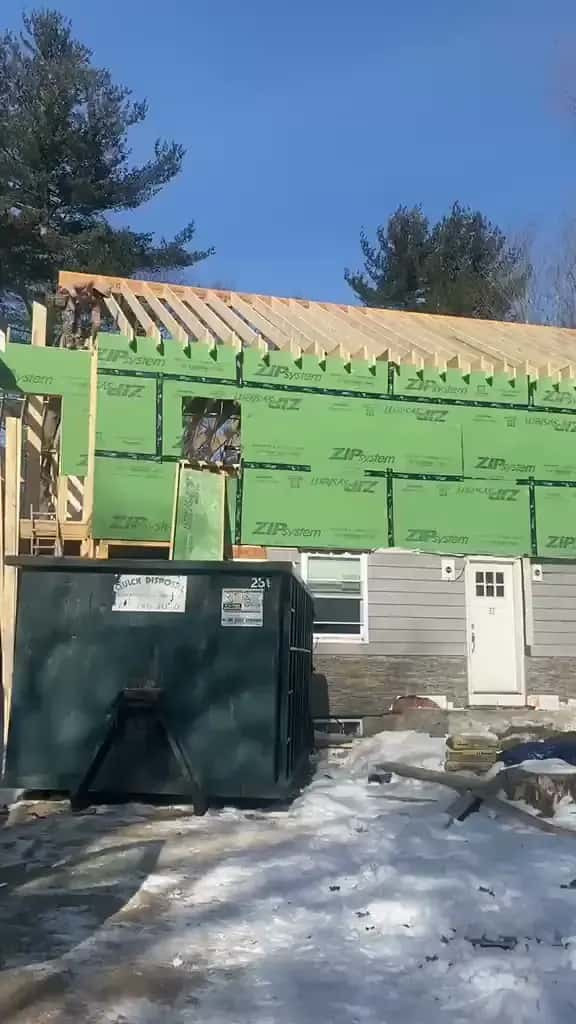
A second story is the only addition that adds square footage without giving up a single foot of yard. On small lots with tight setbacks it is sometimes the only addition that is legal. It is also the most disruptive way to add space, the most expensive per square foot, and the one most likely to reveal something about your house you did not know was there.
What it costs
Published 2026 data puts a second-story addition at roughly $200 to $500 per square foot, with regional figures for the Boston area commonly quoted from about $100 to $300 per square foot for straightforward work and rising sharply for complex or high-specification projects. On a 900 square foot second floor that is a very wide band — call it around $180,000 at the low end and past $400,000 at the top.
The comparison that matters is not against another second-story quote. It is against the other ways of getting the same rooms.
| Approach | Typical $/sq ft | Yard lost | Live in it during? |
|---|---|---|---|
| Finish an existing basement | $60 – $110 | None | Usually yes |
| Attic conversion | $90 – $200 | None | Usually yes |
| Ground-level addition | $180 – $400 | Yes | Usually yes |
| Partial second story | $200 – $450 | None | Sometimes |
| Full second story over a ranch | $250 – $500 | None | No |
Can your house hold it?
This is the first question, and it is structural rather than aesthetic. The existing foundation, the first-floor walls and often the footings were sized for one floor plus a roof. A second story roughly doubles the load travelling down that path.
- Foundation and footings. A structural engineer decides whether the existing footing can take the load or whether it needs underpinning. This is not optional, and it is not something a contractor should be eyeballing from the driveway.
- Bearing walls. The new floor has to land somewhere. If the first floor was framed around a single central bearing wall, that wall may need reinforcing the whole way down to the footing.
- Stair location. A second floor needs a code-compliant stair, and it comes out of first-floor square footage you currently use. On small ranches this is routinely the hardest design problem in the project — harder than the framing.
- Utilities. A whole extra floor usually means a larger electrical service, more heating capacity, and a plumbing stack that has to run somewhere sensible without landing in the middle of your kitchen ceiling.
The roof comes off, and the weather does not care
There is a period — usually a few days to a couple of weeks depending on scale and crew size — when the house is open. It is managed with temporary roofing and staged framing, and a competent crew plans it around a forecast. It is also the main reason second-story work in New England gets scheduled from late spring to early autumn rather than November.
Most families move out for at least part of a full second-story build. Budget for it. A twelve-week rental is a real line item that homeowners routinely forget to count, and it is the most common reason a project that technically came in on budget still did not feel like it.
Zoning is where these projects actually die
Massachusetts towns regulate height, and they regulate it in ways a second story runs straight into.
- Maximum building height, commonly 30 to 35 feet, measured from a grade point that is defined differently town to town.
- Number of stories, which some bylaws cap independently of the height limit.
- Setbacks. Going up does not change your footprint, so a pre-existing non-conforming setback is often tolerated — but altering a non-conforming structure can still trigger a special permit or a finding from the Zoning Board of Appeals.
- Neighbourhood or historic district review, which in some towns applies to any change visible from the street.
When a second story is the right answer
It is the wrong answer when the household cannot move out, when the need is single-storey, or when there is a dry, tall basement sitting unused. Finishing a basement delivers usable square footage for roughly a third of the price per foot — it simply delivers a different kind of room. If the goal is housing a family member, the 2025 ADU law may be a cheaper route than going up. It is the right answer in four situations.
- The lot is small, or the setbacks leave nowhere to build out.
- You want bedrooms rather than living space. Bedrooms belong upstairs, and the plumbing for an upstairs bath is simpler than for a ground-floor bath addition.
- You like the house, the street and the schools, and the only real problem is the number of rooms — the same test that applies to any addition.
- The roof is due anyway. If you are replacing the roof within five years, some of the demolition is already in your budget.
Getting a realistic number
A second-story quote without a structural engineer's input is a guess. Ask any contractor who they use and whether the engineer's fee is inside the estimate or extra. Ask for the temporary-roofing plan in writing. Ask what happens if the first-floor walls turn out to be out of plumb once the roof is off — because in a house built before 1960, they very often are. Those three questions separate a real bid from a hopeful one, alongside the usual checks on any contractor.
The practical order of operations: get a zoning read from your building department before paying for a full design. That conversation costs nothing and has ended more second-story projects than any structural problem ever has. How permitting works here covers what to ask. Then plan on design and permitting taking one to three months before ground is broken — the full timeline is here.
We build additions across MetroWest, Greater Boston and Southern New Hampshire — see our home additions and remodeling service.
Where these figures come from
- Angi — Cost to Add a Second Story
- Angi — Cost to Add a Second Story in Boston, MA
- HomeGuide — Cost to Add a Second Story
- HomeGuide — Home Addition Cost
Published market data for Massachusetts and Greater Boston, not Waterfront Construction pricing. Your own project is quoted from a site visit — get a free estimate.
Frequently asked questions
How much does a second-story addition cost?+
Published 2026 data puts it at roughly $200 to $500 per square foot, with Boston-area figures often quoted from about $100 to $300 per square foot for straightforward work. On a 900 square foot floor that is a wide band. These are market estimates, not a quote.
Can any house support a second story?+
No, and it is a structural question rather than a design one. The existing foundation, footings and first-floor bearing walls were sized for one floor plus a roof. A structural engineer decides whether they can take the load or need reinforcing — a contractor should not be eyeballing it.
Do we have to move out during a second-story addition?+
Usually for at least part of it. There is a period when the roof is off and the house is open, managed with temporary roofing. Budget the rental as a real line item — it is the cost homeowners most often forget to count.
Home Additions & Remodeling in Northborough & MetroWest, MA →
Need more room or a whole-home refresh? From additions and second stories to full renovations — foundation to final finish, one trusted team.
See our additions & remodeling services →Ready to start your project?
Free, no-obligation estimate — we reply within one business day.