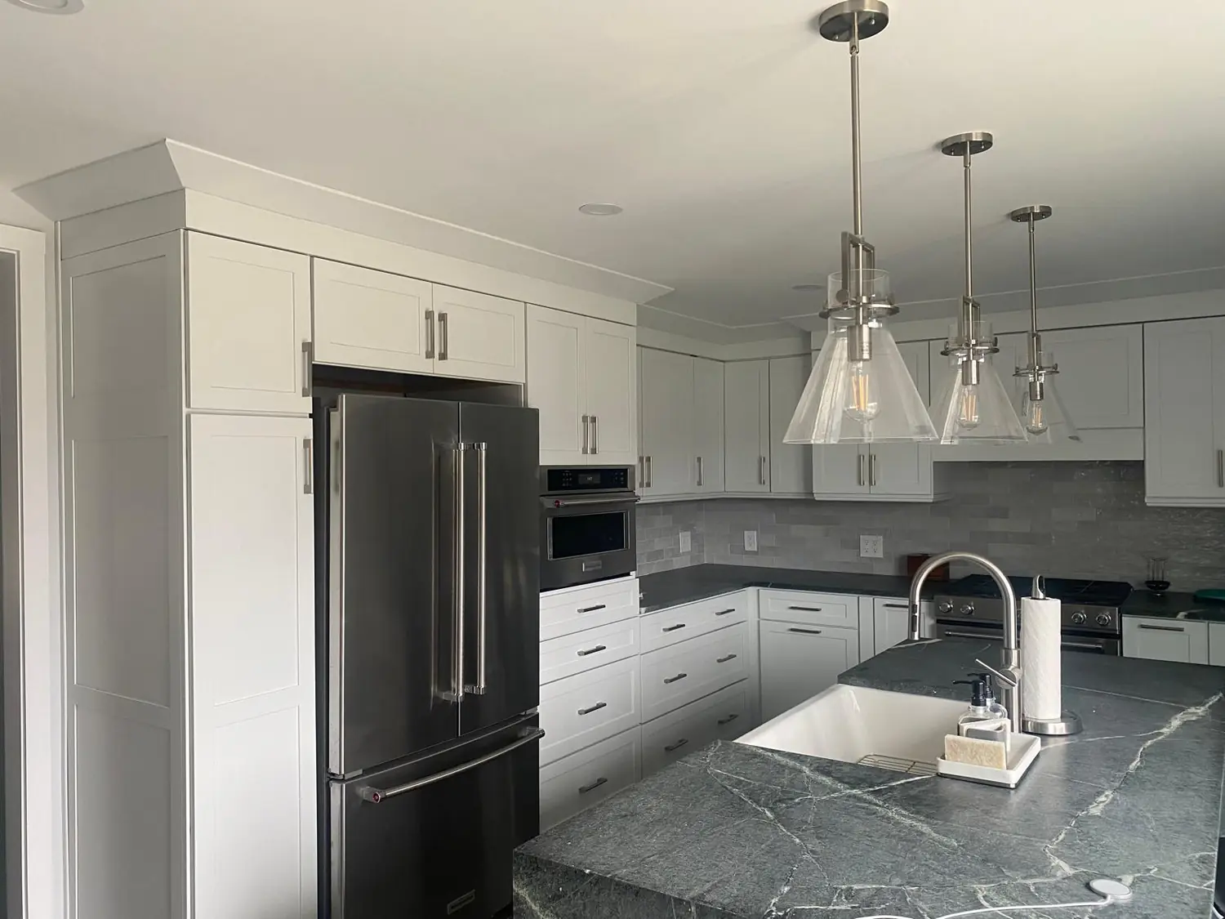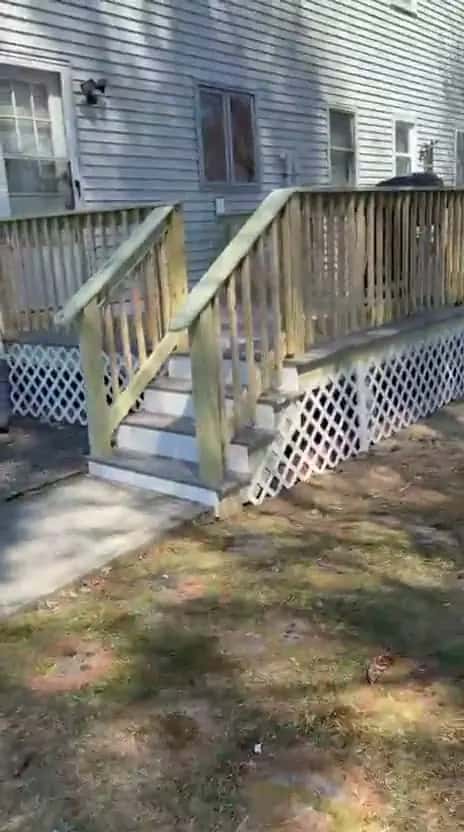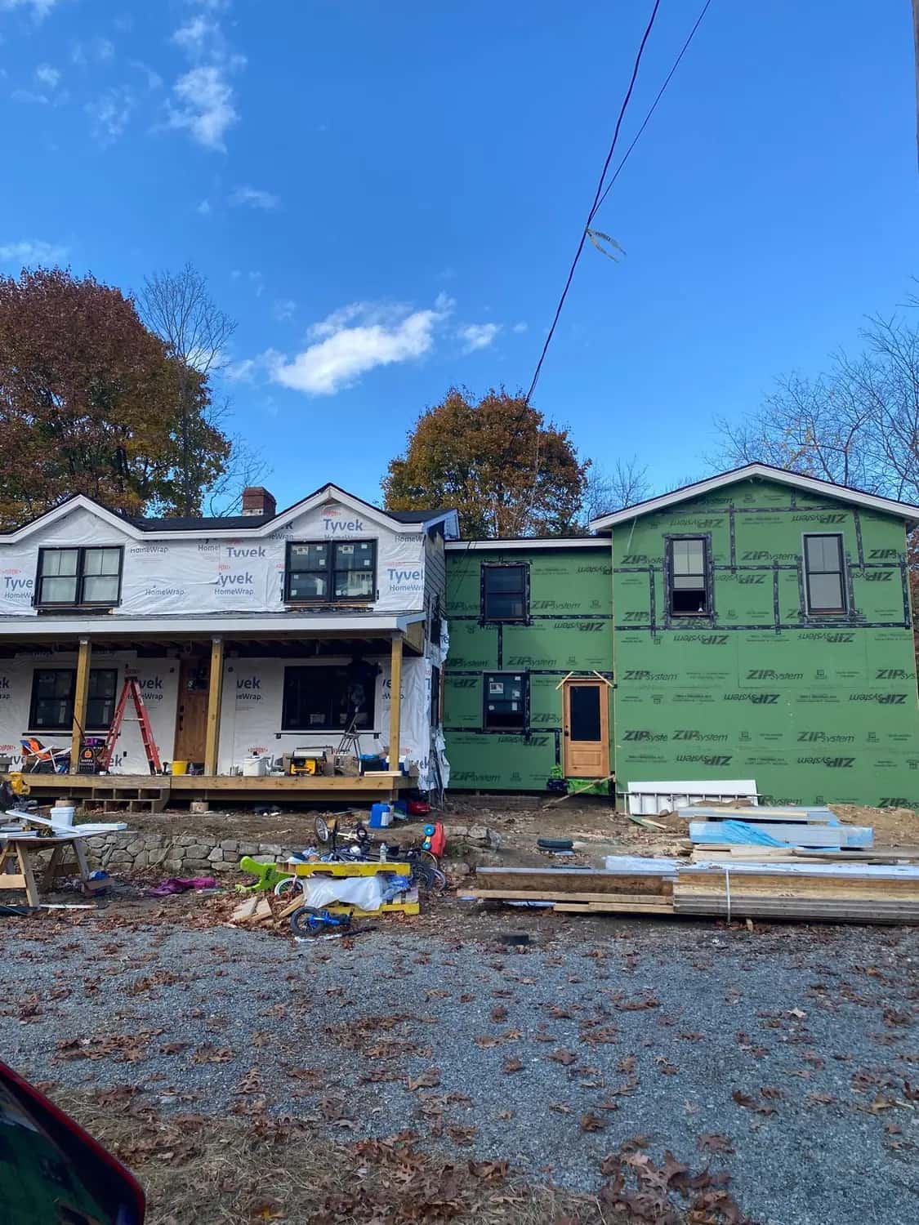
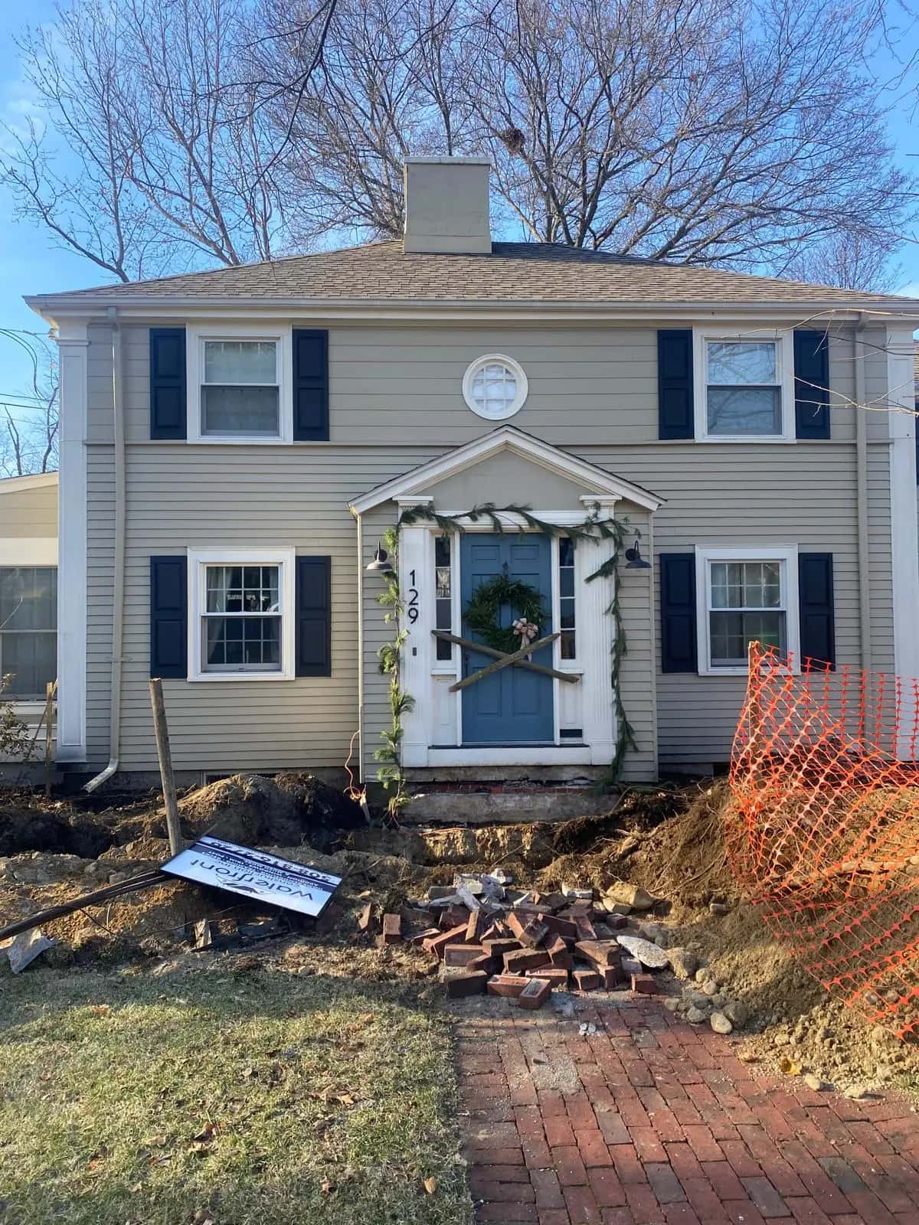
Renovating a whole house at once is cheaper per room than doing it one room at a time, and harder in every other respect. You pay the setup, the permit and the dust protection once instead of five times. In exchange you live inside a construction site, or you pay rent, for months. Whether that trade works comes down to sequence — and sequence is the part homeowners almost never see.
What it costs
Published 2026 data puts whole-house renovation at roughly $15 to $60 per square foot for work that keeps the existing layout, rising past $150 per square foot for premium finishes or a full gut. On a 2,000 square foot house that is a range from about $30,000 for cosmetic work to well past $300,000 for taking it back to the studs.
The single biggest divide is whether walls move. Cosmetic renovation — paint, floors, fixtures, kitchen and bath finishes — sits at the bottom of the range. The moment plumbing or bearing walls relocate, you are in a different project with a different price.
| Depth | Typical $/sq ft | Layout changes? |
|---|---|---|
| Cosmetic refresh | $15 – $35 | None |
| Finishes plus kitchen and baths | $40 – $80 | Minor |
| Renovation with layout changes | $80 – $130 | Yes, non-structural |
| Full gut to the studs | $120 – $200+ | Yes, structural |
| Gut plus systems replacement | $150 – $250+ | Plus wiring, plumbing, HVAC |
The order the trades have to run in
This sequence is not a preference. Every step depends on the one before it, and getting it out of order means paying for work twice.
- Design, permits and selections. Everything, chosen and priced, before anyone swings a hammer. Selections made mid-build are where schedules die.
- Demolition and structural work. Walls out, beams in, anything that changes the shape of the space.
- Rough mechanicals — plumbing, electrical, HVAC — while the walls are open. This is the point of no return for layout.
- Rough inspection. Nothing gets closed up before the inspector has signed it. Skipping this is the single most expensive shortcut available.
- Insulation and drywall.
- Trim carpentry, doors and cabinetry.
- Paint. After trim, before final flooring and fixtures — the reasons are here.
- Flooring, countertops, tile, fixtures, appliances.
- Final inspection, punch list, walkthrough.
Live in it, or move out?
There is no universal answer, but there is a useful test: can the work be contained behind a wall of plastic with its own entrance, and will you keep a working kitchen and a working bathroom throughout? If yes, living in it is usually fine and saves real money. If no, price the rental honestly and put it in the budget as a line item.
Families routinely underestimate this. A twelve-week rental plus storage plus two moves is a five-figure number in this region, and leaving it out is one of the most common reasons a project that technically came in on budget did not feel that way.
Living in it also slows the work. Crews that have to clean up to a liveable standard every evening are not working the same hours as crews in an empty house. If the schedule matters more than the rent, moving out is often the cheaper decision overall — the realistic timeline for each type of work is here.
Doing it all at once versus phasing it
Doing everything at once wins on cost per room, on finish consistency, and on the fact that the disruption ends. Phasing wins on cash flow and on being able to stay in the house.
- Phase by system, not by room, where you can. Rewiring half a house and then rewiring the other half two years later costs far more than doing it once.
- Do anything that opens walls in the same phase. Plumbing, wiring and insulation are almost free while the drywall is already off, and expensive the moment it is back on.
- Do the exterior as one phase. Siding, windows and doors share staging and flashing details, and doing them separately means cutting into work you just paid for.
- Leave finishes for last in every phase. They are the easiest thing to change your mind about and the cheapest thing to defer.
- Never phase in a way that leaves an inspection open. A permit that sits unclosed for two years is a problem at sale.
What the old house will hand you
In a region where a great many houses predate 1978 — and plenty predate 1900 — a whole-house renovation is also a survey. The things that show up once walls are open are consistent enough to plan for.
- Knob-and-tube or ungrounded wiring, which usually has to go once it is exposed.
- Undersized electrical service. A modern kitchen alone can force an upgrade.
- Cast-iron waste lines at the end of their life, hidden inside walls you have just opened.
- Framing that is not plumb or level, so cabinetry and trim need scribing rather than simply fitting.
- Lead paint on original trim, which triggers federal containment requirements on any sanding or removal.
- Asbestos in old pipe insulation, floor tile or mastic, which is its own licensed abatement trade.
Getting a number you can trust
Ask for the estimate to be itemised by phase, not by room. Ask what the contingency assumption is — ten to twenty percent is normal on a house of any age, and a contractor who says none is needed has not renovated many old houses. Ask who holds the schedule and who you call when two trades want the same room on the same day.
Ask to see a project of similar depth that they finished, not just a kitchen. Whole-house work is a coordination problem more than a craft problem, and the two are not the same skill — which is most of what to check before hiring anyone.
We take on whole-house renovations across MetroWest, Greater Boston and Southern New Hampshire, from kitchens and bathrooms through to additions, under one contract and one point of contact.
Where these figures come from
- Angi — Complete House Renovation Cost
- HomeGuide — House Remodeling Cost
- HomeGuide — Cost to Gut a House
- This Old House — Home Renovation Cost
Published market data for Massachusetts and Greater Boston, not Waterfront Construction pricing. Your own project is quoted from a site visit — get a free estimate.
Frequently asked questions
How much does a whole-house renovation cost?+
Published 2026 data puts it at roughly $15 to $60 per square foot when the layout stays put, rising past $150 per square foot for a full gut or premium finishes. The dividing line is whether walls and plumbing move. These are market estimates, not a quote.
What order do the trades work in on a renovation?+
Design and permits, then demolition and structural work, then rough plumbing, electrical and HVAC, then rough inspection, insulation and drywall, trim and cabinetry, paint, and finally flooring, counters and fixtures. Every step depends on the one before it.
Should we live in the house during a renovation?+
It depends on one test: can the work be sealed off with its own entrance, and will you keep a working kitchen and bathroom throughout? If not, price the rental honestly and put it in the budget. Living in it also slows the crew, which costs time.
Home Additions & Remodeling in Northborough & MetroWest, MA →
Need more room or a whole-home refresh? From additions and second stories to full renovations — foundation to final finish, one trusted team.
See our additions & remodeling services →Ready to start your project?
Free, no-obligation estimate — we reply within one business day.