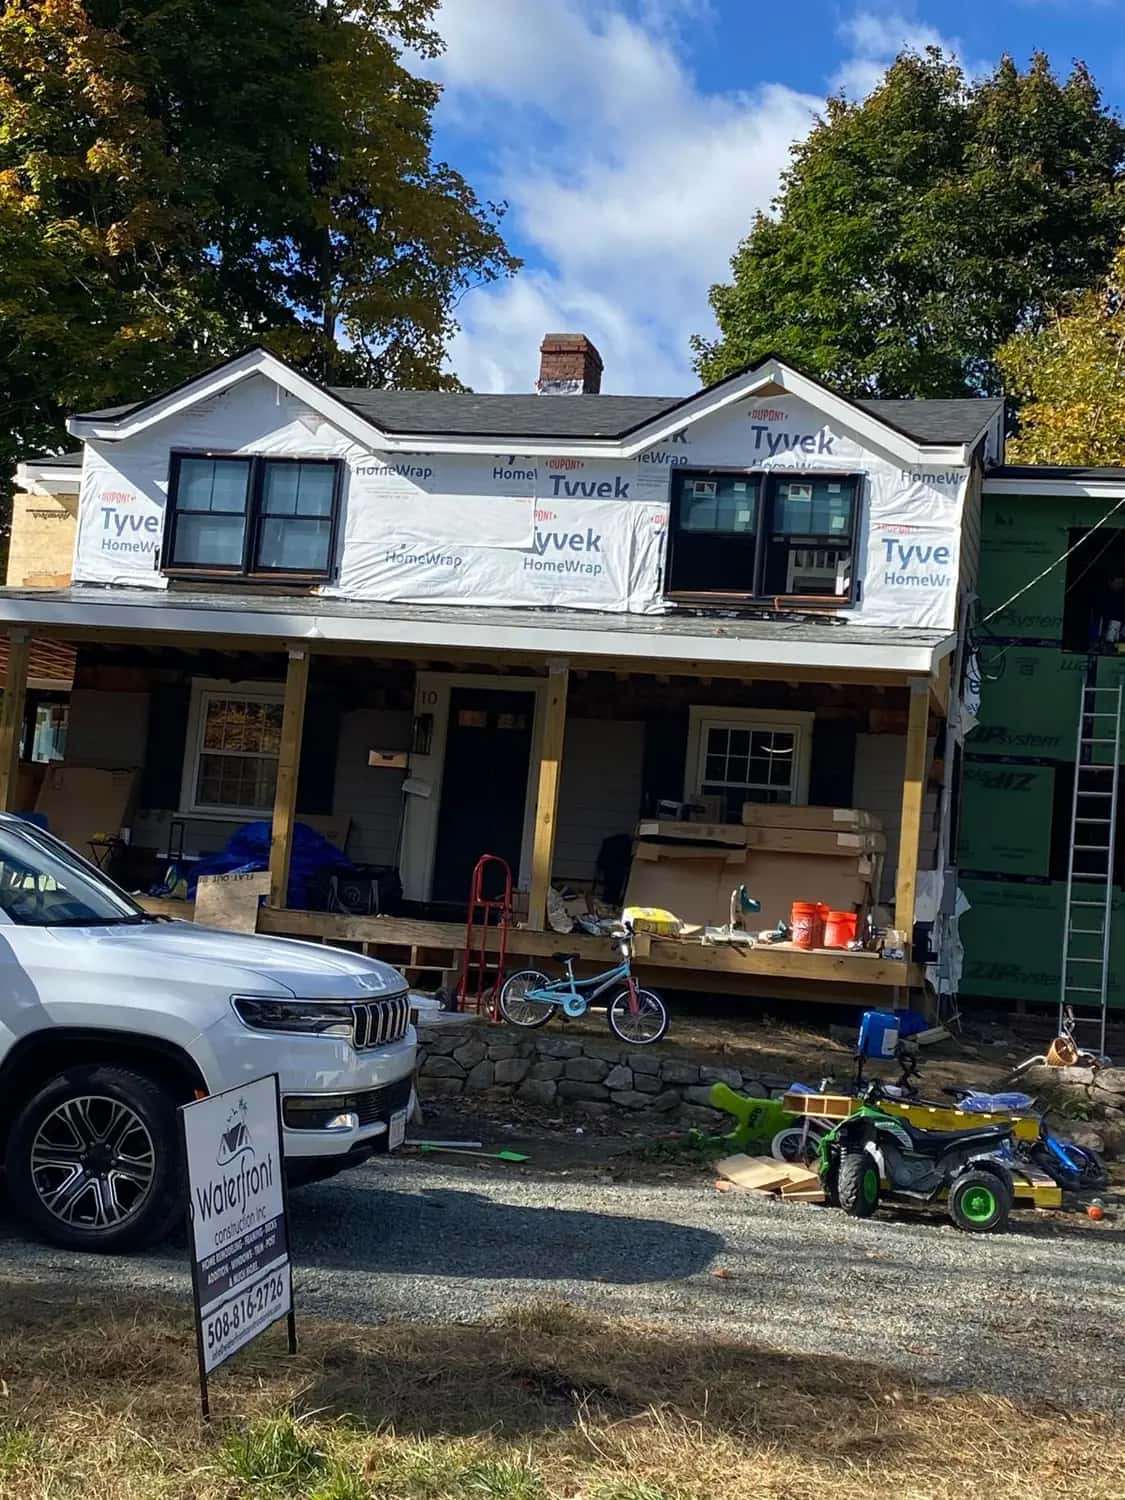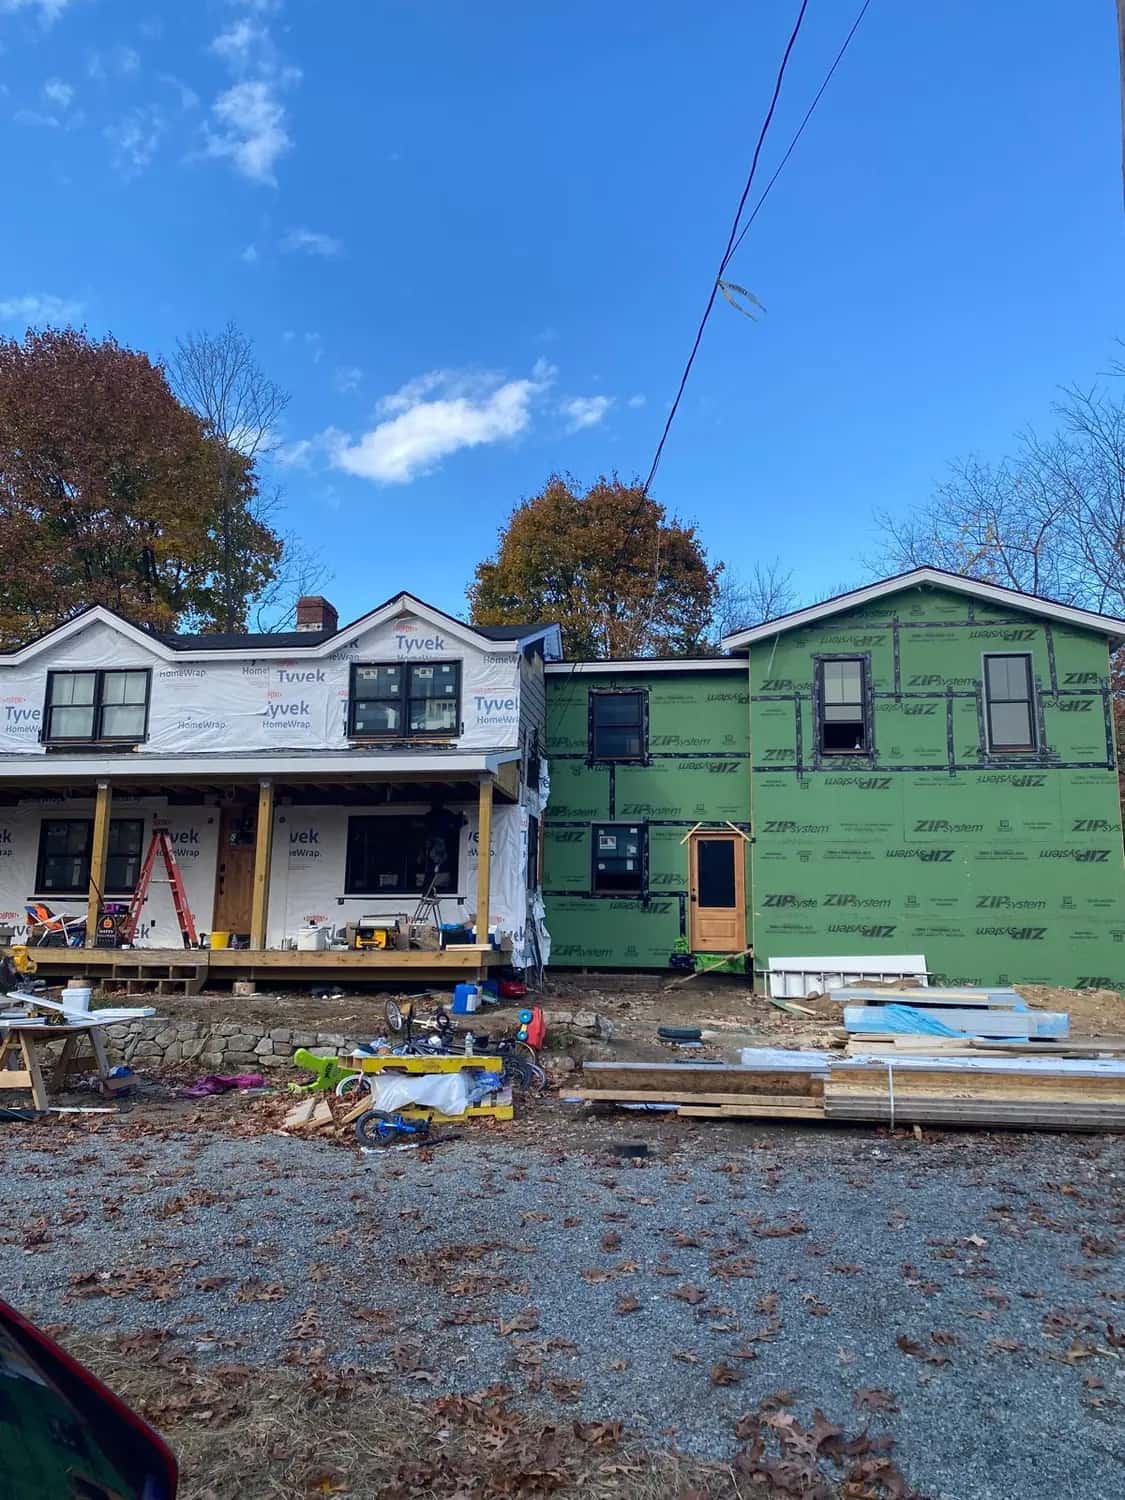
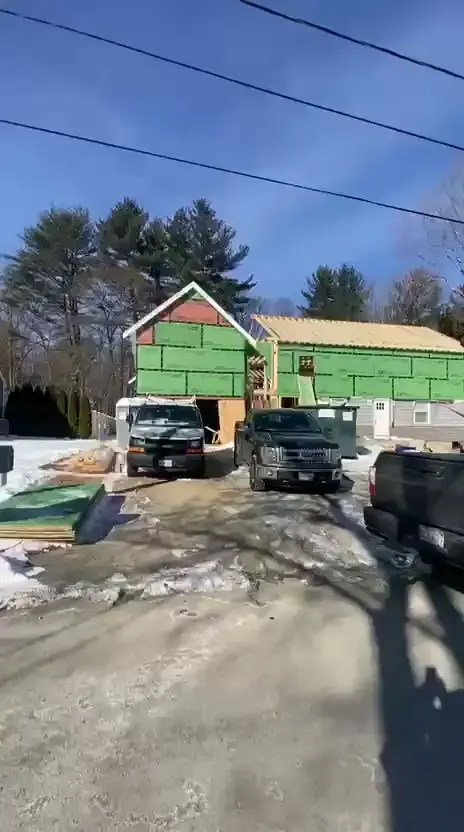
A garage already has a roof, a slab, three walls and a foundation. That is why converting one is the cheapest habitable square footage you can buy, and why it is the first thing people think of when they need another room. It is also the only addition that removes something from the house — and in a state where it snows five months a year, that subtraction has a price.
What it costs
Published 2026 data puts a garage conversion at roughly $25 to $75 per square foot, averaging near $40, with most projects landing between about $9,700 and $51,700. A typical one-car garage of about 240 square feet runs near $9,600 to finish; a two-car garage of about 440 square feet runs near $17,600. Electrical is usually the single largest line, commonly $1,100 to $7,200, because most garages need the wiring rebuilt rather than extended.
Those figures are for finishing the space. Making it a full dwelling unit with a kitchen and bathroom is a different project at a different price.
| Scope | Typical cost | What is involved |
|---|---|---|
| Insulate and finish, one car | $9,000 – $20,000 | Insulation, drywall, floor, heat, wiring |
| Insulate and finish, two car | $17,000 – $38,000 | Same, larger, usually more electrical |
| Add a half bathroom | +$8,000 – $20,000 | Waste line to the stack, venting |
| Add a full bathroom | +$15,000 – $35,000 | Plus shower waterproofing and fan |
| Add a kitchenette | +$10,000 – $30,000 | Plumbing, gas or 240V, ventilation |
| Replace overhead door with wall | +$3,000 – $9,000 | Framing, header, window, siding |
The slab is the problem nobody mentions
A garage slab was not poured to be a floor you live on. Three things follow from that, and all three cost money.
- It is pitched. Garage slabs slope toward the door so water runs out. Levelling that pitch means either a self-levelling pour or a framed floor over sleepers — and a framed floor costs you headroom.
- It is not insulated. There is usually no rigid foam under it and no thermal break at the edge. A slab sitting on cold ground will be cold underfoot every winter unless insulation goes over it, which again costs headroom.
- It is often below the house floor. Garages are commonly set a step or two down. Bringing the new floor up to match the house eats several more inches.
Headroom, and why it decides the design
Add a framed floor with insulation over a pitched slab and you can easily lose six to eight inches. Garages are often built with lower ceilings than the house to begin with, so the room that started at eight feet can finish at seven and a bit — right at the edge of what the code accepts as habitable space.
Measure the existing ceiling height at the low corner, not the high one, before anyone draws a plan. If the number is tight, the honest options are exposing and insulating at the roofline instead, or accepting that this is a bonus room rather than a bedroom. The same headroom rule catches most attic conversions.
The 2025 ADU law changed the calculation
Since February 2025 an accessory dwelling unit under 900 square feet is a protected use by right in every single-family zoning district in Massachusetts. A two-car garage is very often under 900 square feet, which makes garage conversion one of the most direct routes to a legal in-law suite — the law and what your town can still require are set out here.
That matters because a converted garage that is a legal ADU is worth considerably more than a converted garage that is a large room. It can be rented, it houses a family member with independence, and it appears in an appraisal as a dwelling unit rather than as finished space.
The practical constraints are the ones the law did not remove: septic design flow if you are not on sewer, dimensional setbacks, and building code. Find out your septic capacity first — on a private system it can decide the entire project.
What you lose, and whether it matters
In Massachusetts, covered parking is not a luxury. Losing it means scraping the car five months a year and, in many towns, dealing with a winter parking ban that assumes you have a driveway or a garage to use.
- Check the zoning bylaw for minimum off-street parking. Some towns require a specific number of spaces per dwelling, and a garage conversion can put you below it.
- Storage does not disappear because the garage did. Bikes, tools, mowers and seasonal things need somewhere to go, and a shed is another line in the budget.
- At resale, buyers in this region do notice a missing garage. A conversion that reads as a proper, permitted room recovers most of that. A conversion that still looks like a garage with carpet in it does not.
- Keeping the overhead door and framing a wall inside it is a common half-measure. It preserves the option to reverse the conversion, and it is why some homeowners choose it — but it reads as a garage from the street, which is exactly the resale problem.
Permits, and the version of this job that goes wrong
Converting a garage to habitable space is permitted work — structural, electrical, insulation and often plumbing and mechanical. It also removes a fire separation: the wall and ceiling between a garage and a house are rated assemblies, and changing the use changes what is required there. How permitting works in Massachusetts covers the filing side.
The version that goes wrong is the unpermitted one: insulation and drywall over a garage slab, a baseboard heater, and no inspection. It is cheap, it is common, and it is found at the buyer's inspection — at which point the space is not counted as living area and the buyer's lender may ask for it to be corrected.
We handle garage conversions, in-law suites and additions across MetroWest, Greater Boston and Southern New Hampshire — see home additions and remodeling. If the goal is simply more space and the garage is doing a job, compare it honestly against finishing a basement or what an addition costs.
Where these figures come from
- This Old House — Garage Conversion Cost
- Angi — Garage Conversion Cost
- HomeGuide — Cost to Convert or Finish a Garage
- Angi — Cost to Convert a Garage to an ADU
Published market data for Massachusetts and Greater Boston, not Waterfront Construction pricing. Your own project is quoted from a site visit — get a free estimate.
Frequently asked questions
How much does it cost to convert a garage in Massachusetts?+
Published 2026 market data puts it at roughly $25 to $75 per square foot, averaging near $40, with most projects between about $9,700 and $51,700. Adding a bathroom or kitchenette is a separate cost on top. These are regional estimates, not a quote.
Can a garage conversion be an ADU in Massachusetts?+
Often yes. Since February 2025 an accessory dwelling unit under 900 square feet is protected by right in every single-family zoning district, and most two-car garages are under that. Septic design flow and dimensional setbacks still apply.
What is the biggest problem with converting a garage?+
The slab. It is pitched toward the door, uninsulated, and usually a step below the house floor. Correcting all three eats six to eight inches of headroom, which in a garage with a low ceiling can put the room below habitable height.
Home Additions & Remodeling in Northborough & MetroWest, MA →
Need more room or a whole-home refresh? From additions and second stories to full renovations — foundation to final finish, one trusted team.
See our additions & remodeling services →Ready to start your project?
Free, no-obligation estimate — we reply within one business day.